Basement Remodel in Park Slope, Brooklyn
Project Overview
An underused basement transformed into a bright, versatile extension of the home.
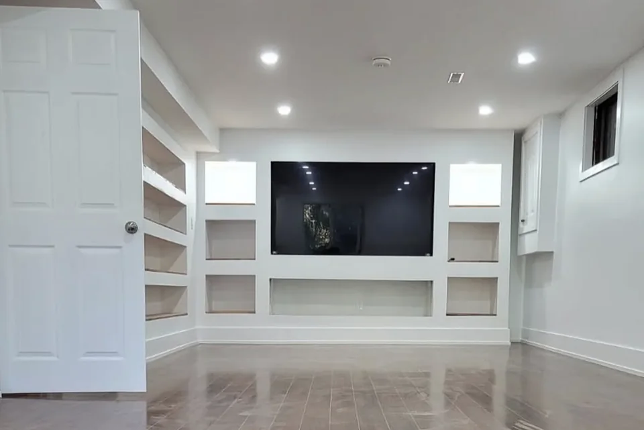
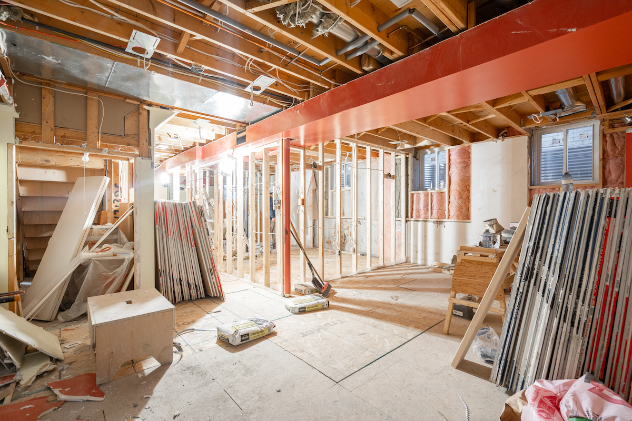
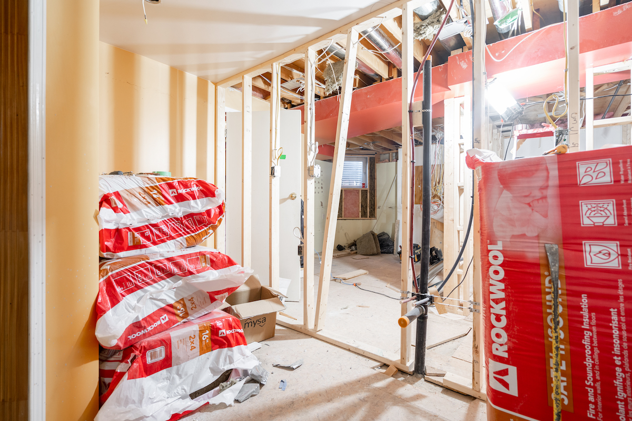
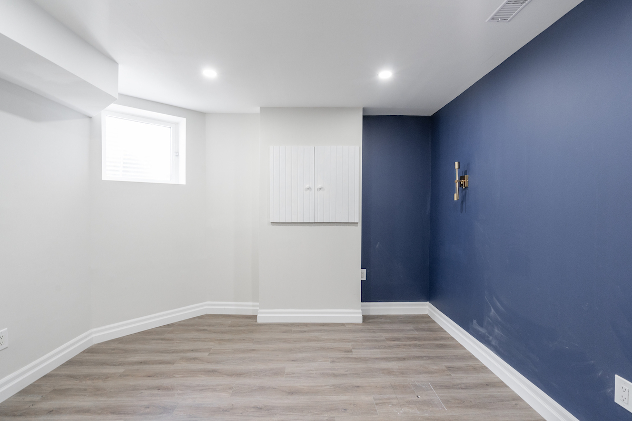
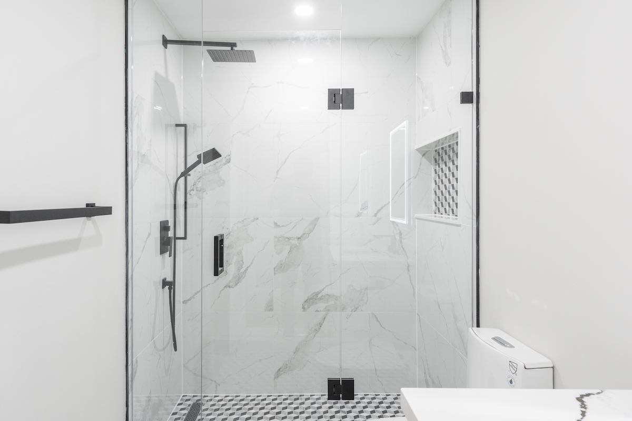
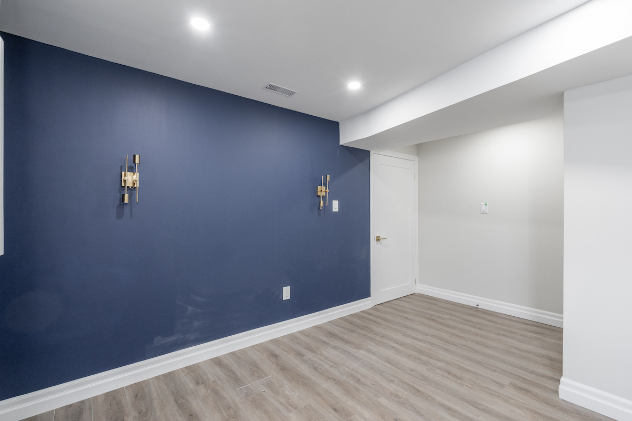
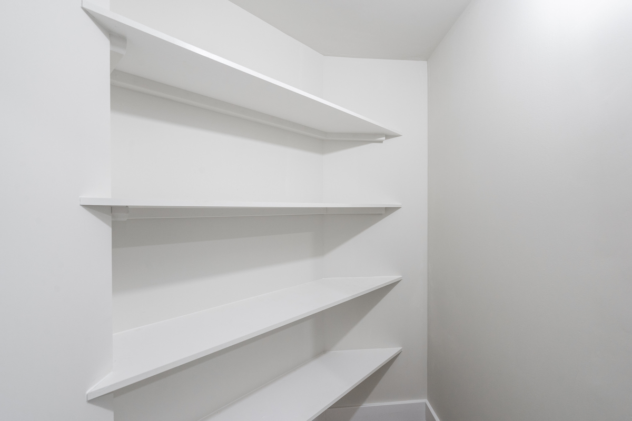
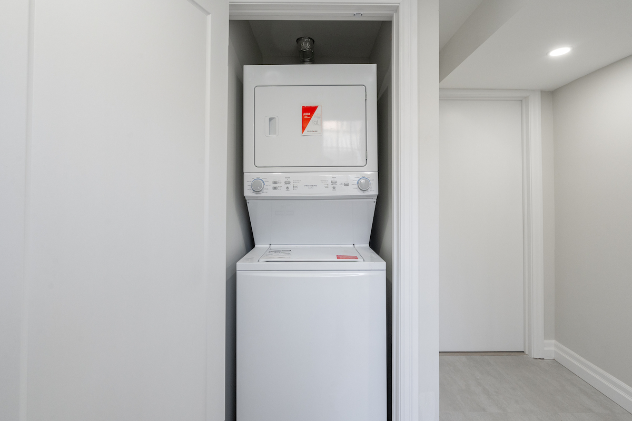
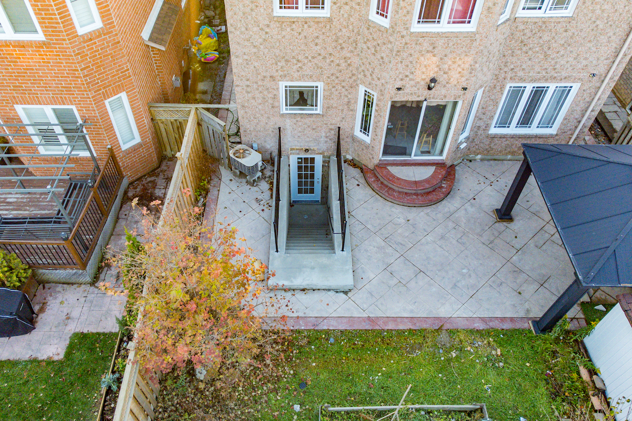
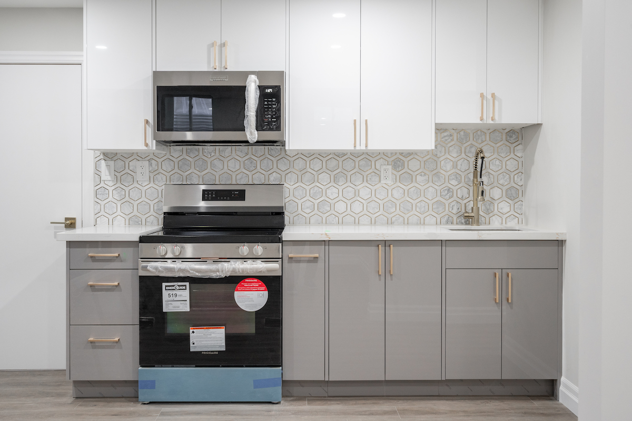
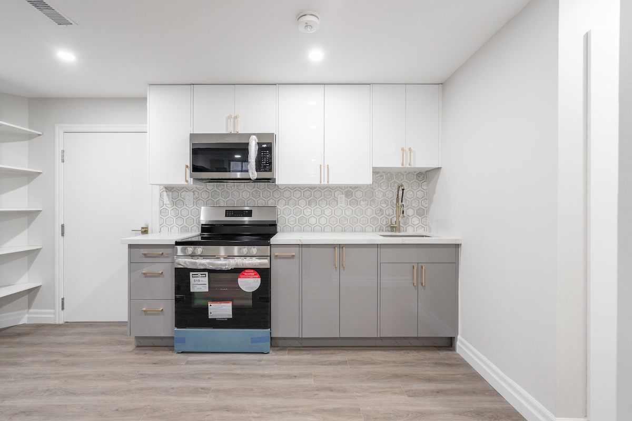
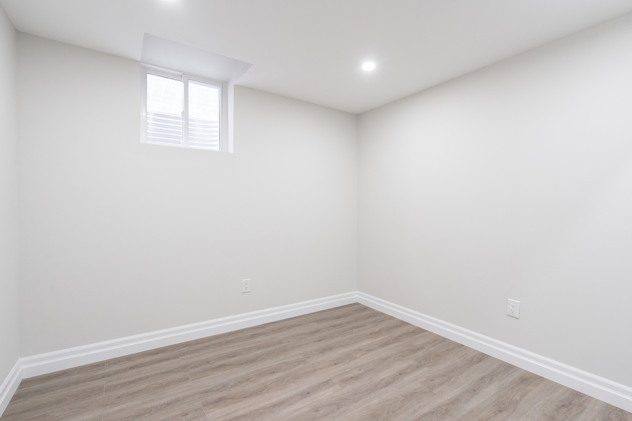
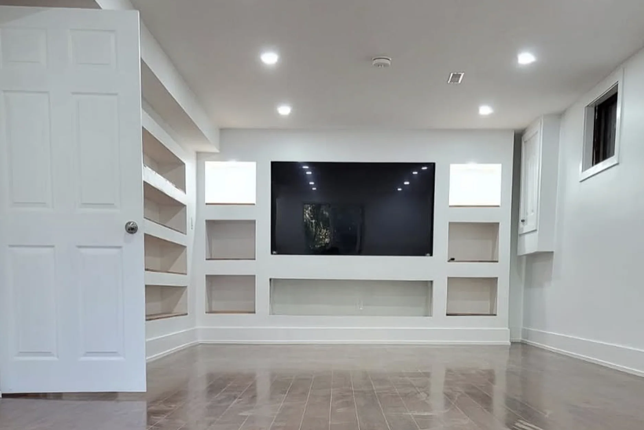
Project Crystal focused on unlocking the potential of the home’s lower level. An open layout connects a finished media room, compact kitchenette, and bathroom, while built-in storage brings order without interrupting the clean architectural lines.
- Location
- Park Slope, Brooklyn, NY
- Project
- Project Crystal
- Scope
- Basement Living Space
- Service
- Basement Finishing & Remodeling
- Delivery
- Prime Craft Design + Build
Project Gallery
Comfort Built into Every Zone
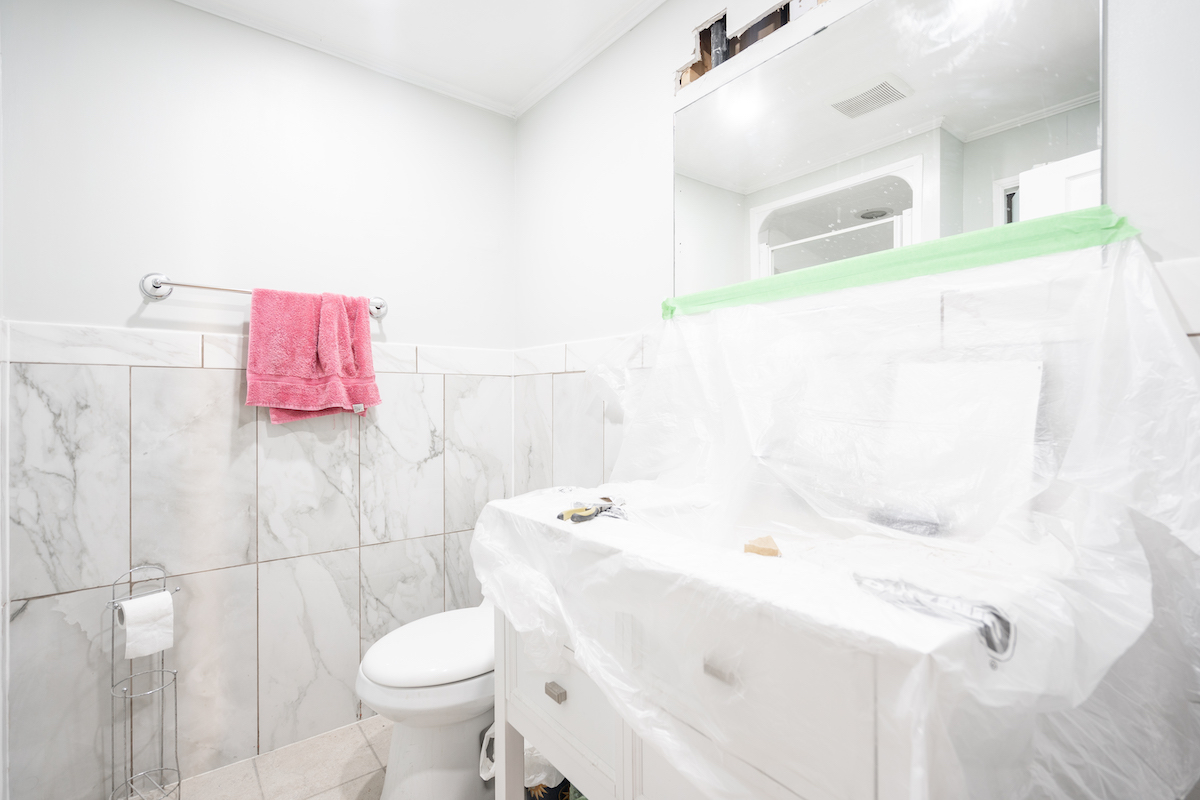
Media, refreshment, and bath spaces now work together as one polished, flexible lower level.
The Problem
Turn an Underused Level into Real Living Space.
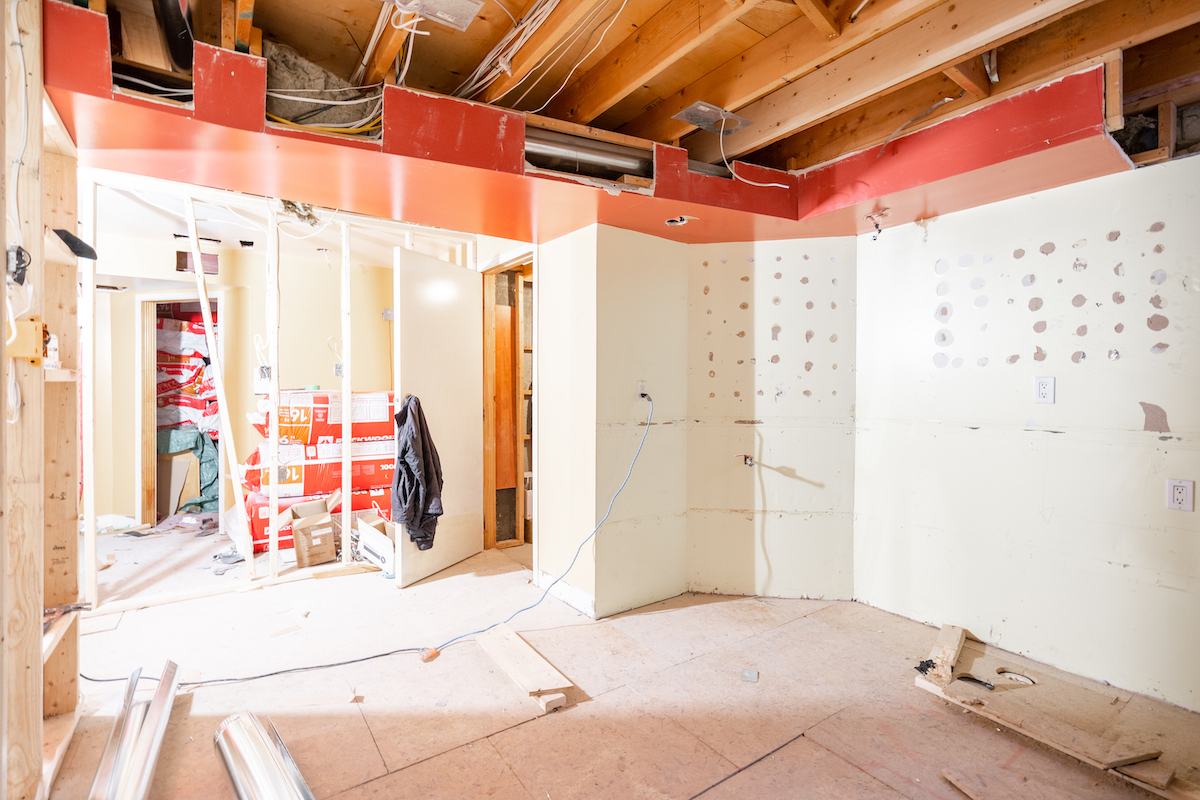
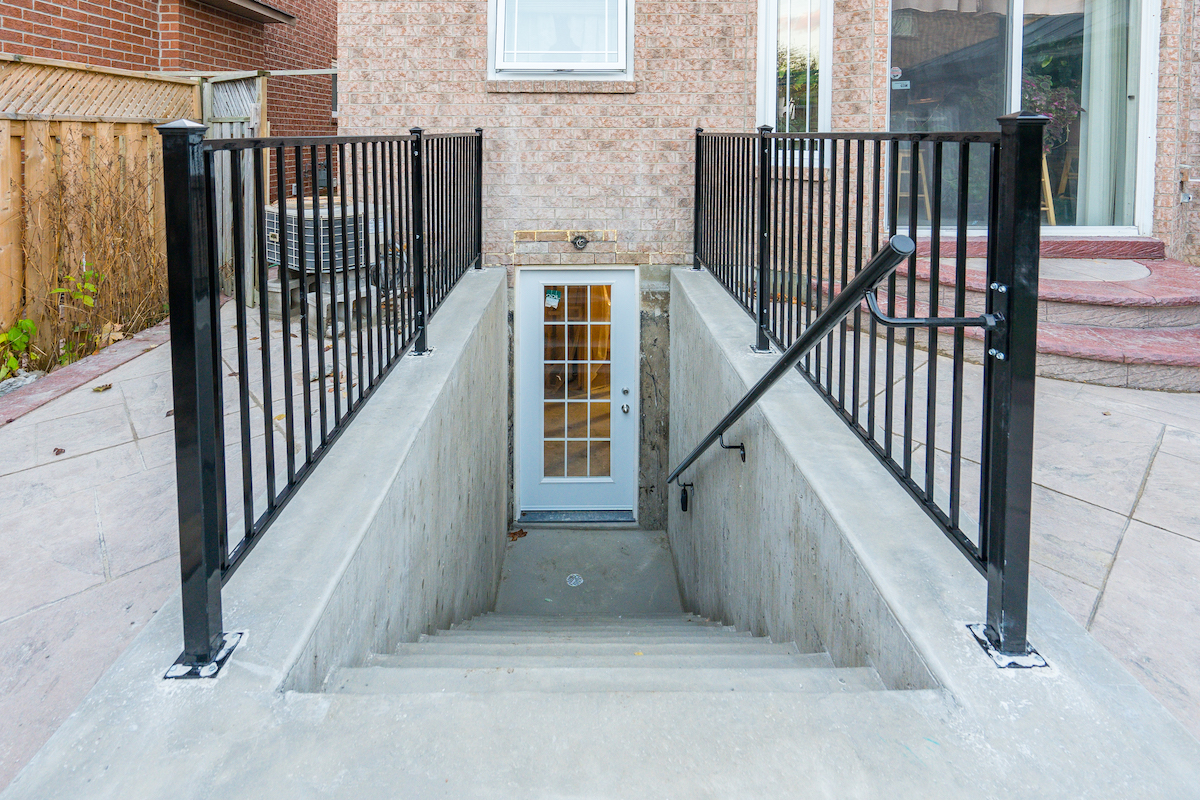
The basement needed to feel connected to the rest of the home while accommodating several uses without becoming visually crowded or fragmented.
The Solution
A bright, organized lower level with purpose.
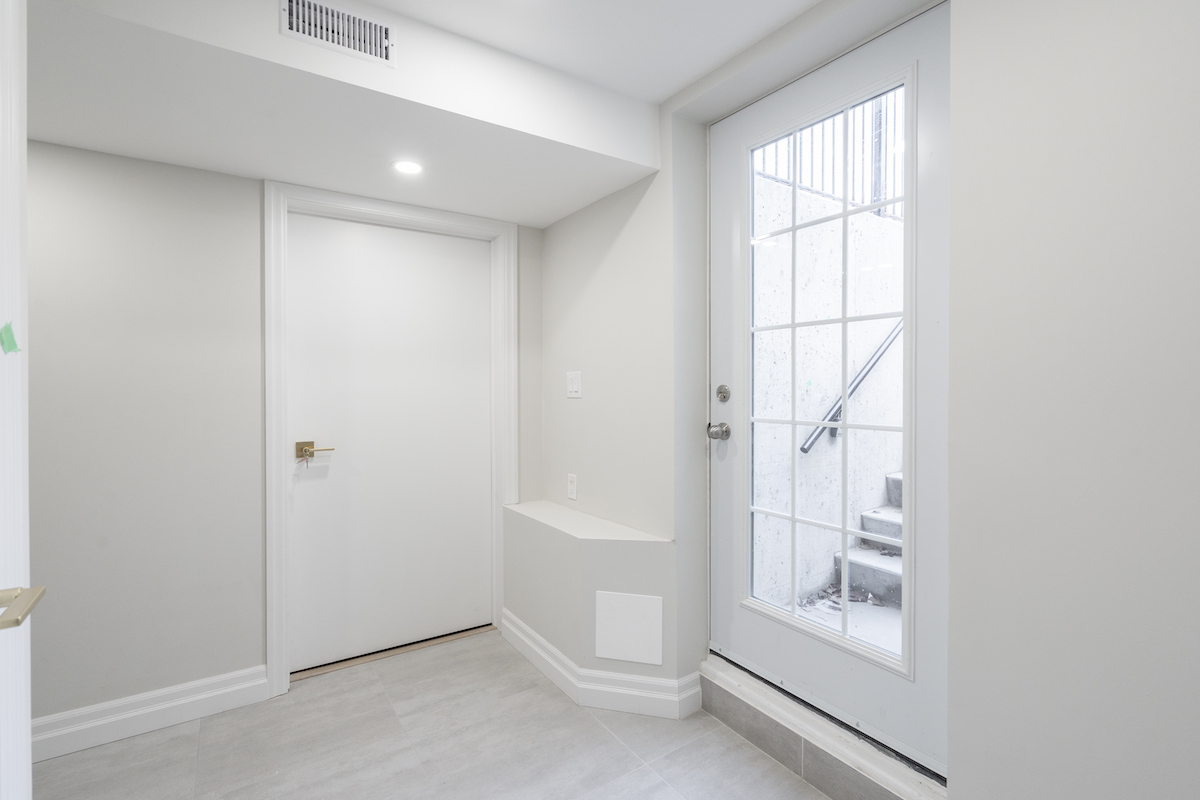
The transformation relies on clarity rather than excess. Opening the plan helps light and movement travel across the level, while integrated storage and clearly defined media, kitchenette, and bath zones keep the space useful and adaptable.
Project Key Features
- Finished media room
- Built-in display storage
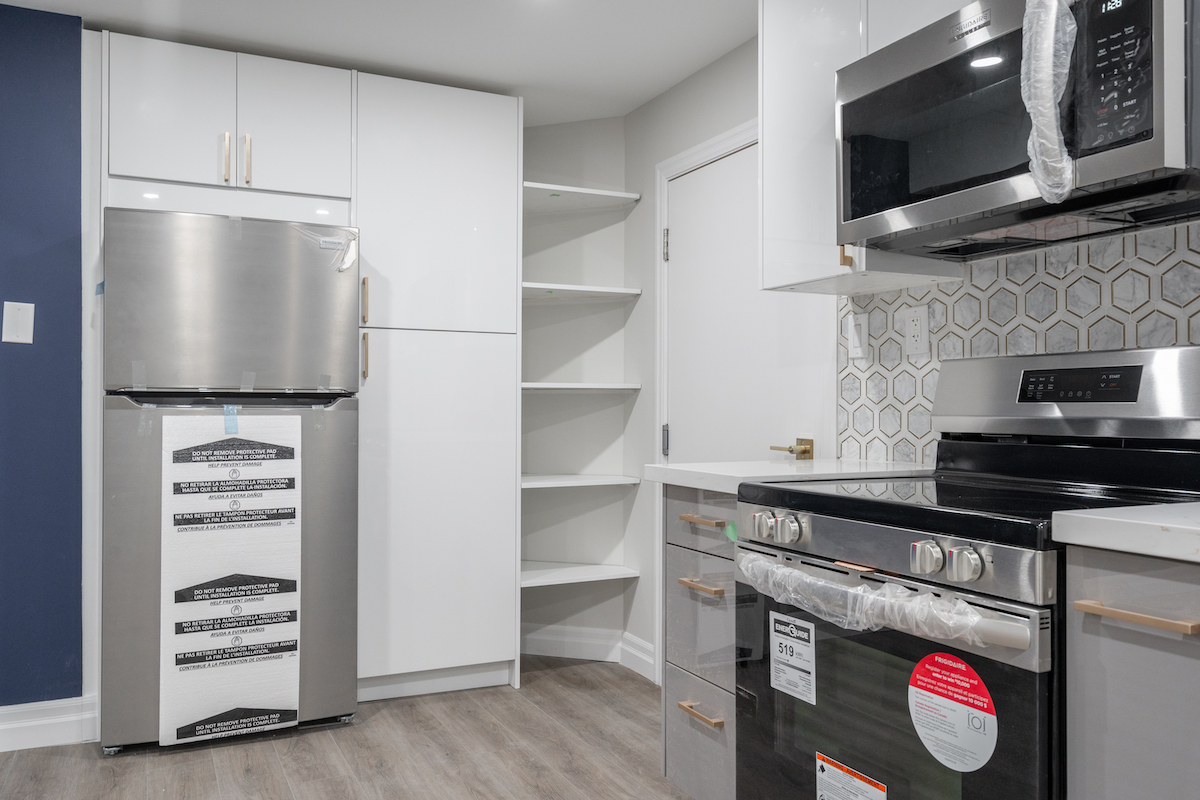
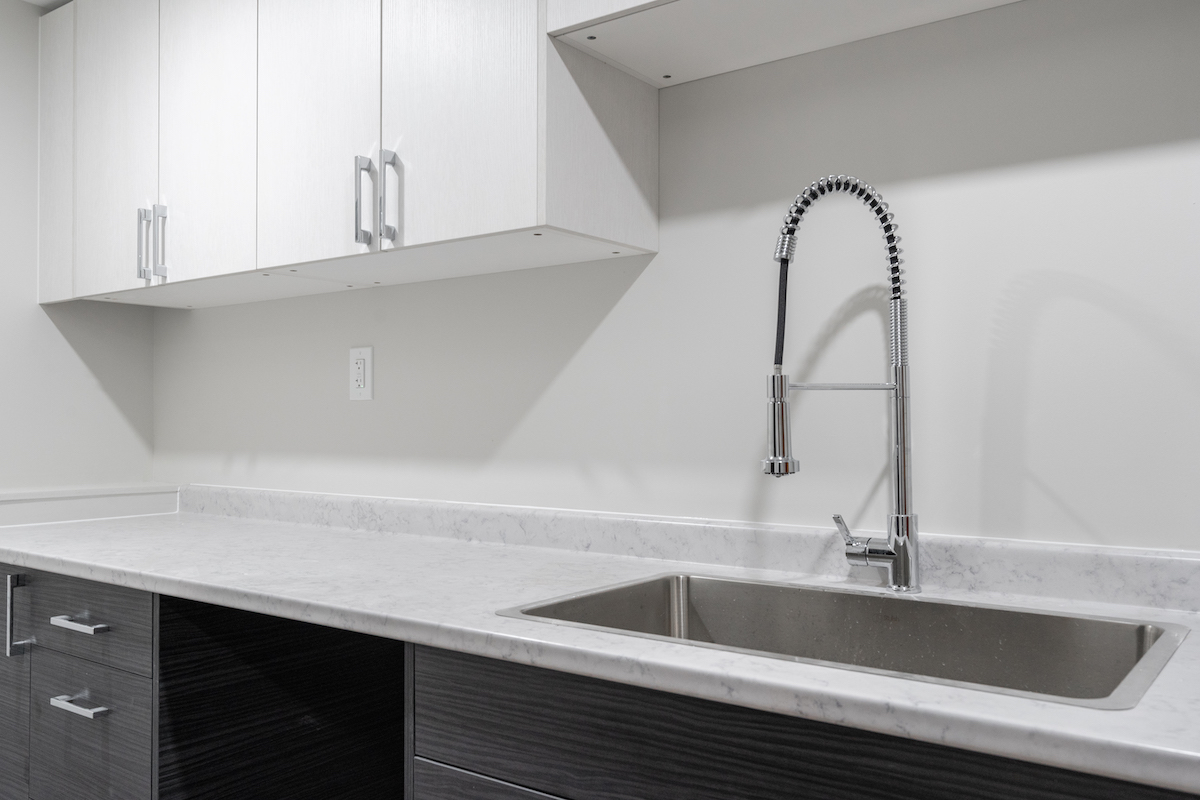
- Compact kitchenette
- Hexagon tile backsplash
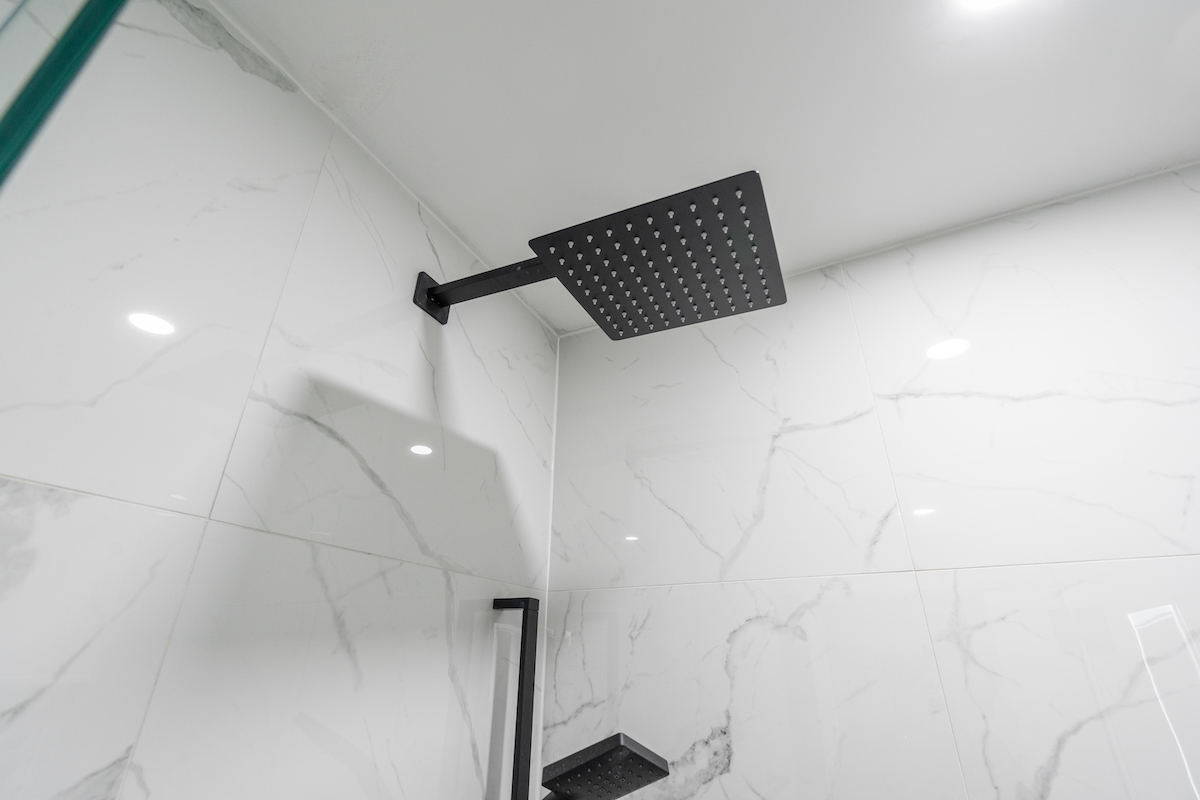
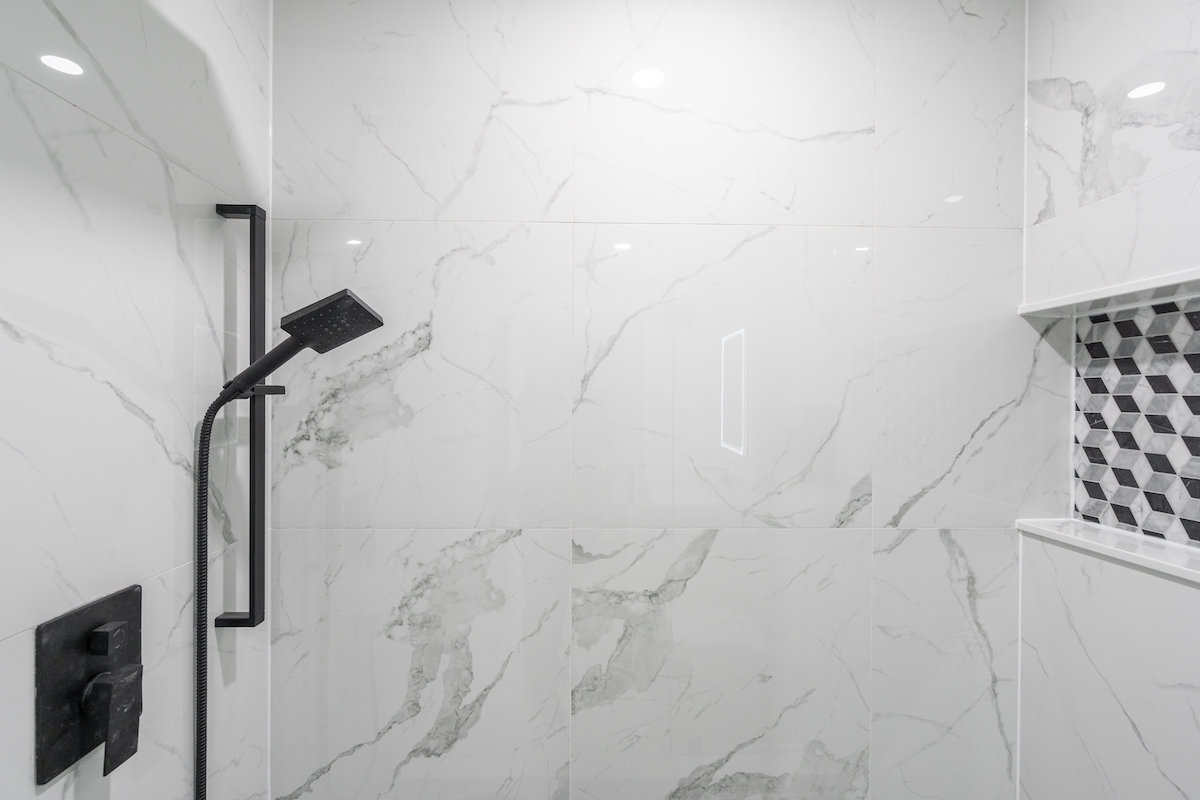
- Glass-enclosed shower
- Matte-black bath fixtures
- Open, connected layout
- Versatile lower-level living
Start Your Project
Ready to Find More Space at Home?
Tell us what is not working in your basement or lower level, and our design-build team will help you plan the next step.