
Space Planning & Interior Design
Floor plans, 3D renderings, mood boards, and selections give the entire home one coherent visual language.
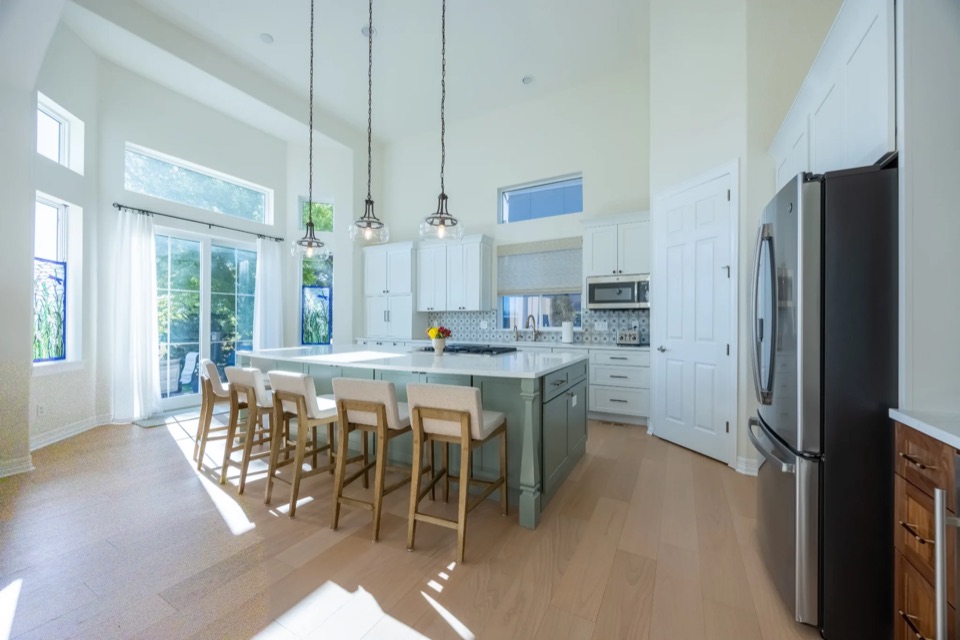
Whole-Home Design + Build
Prime Craft is a design-build whole house remodel contractor coordinating gut renovations, restorations, structural changes, and multi-room transformations under one accountable team.
Free project estimate · No obligation
Connected by Design
When several rooms change at once, every decision affects the next. Our interior designer, project manager, and craftsmen work as one unit to protect the overall vision.
Floor plans, 3D renderings, mood boards, and selections give the entire home one coherent visual language.
Coordinate the home’s most detailed rooms with custom storage, fixtures, lighting, tile, and finish planning.
Unify flooring, trim, millwork, paint, and wall treatments so transitions feel deliberate from room to room.
Open layouts and major reconfigurations are planned with licensed structural engineers when the scope requires them.
Coordinate new layouts with the behind-the-walls systems that make the completed home work beautifully.
Integrate interior doors, windows, stair details, and circulation changes into the complete renovation plan.
Extend the design into underused areas for living, work, entertaining, storage, or guest accommodations.
A dedicated lead manages applicable permits, craftsmen, scheduling, site care, and daily client communication.
Main-Floor Remodeling
A main-floor remodel can transform how your family gathers and moves through the home. Because this work touches several active rooms at once, we plan sequencing, temporary disruptions, and finish transitions before construction begins.
Large connected spaces often require adjustments to the existing floor system. Hardwood, vinyl plank, tile, carpet, and transitions are coordinated across the full plan.
Although exterior work is not our specialty, we can coordinate door and window replacement when it is part of the interior remodeling scope.
When a new layout calls for opening or relocating walls, licensed structural engineering professionals guide the structural portion of the plan.
Drywall textures, molding, trim, and related details are selected to create a deliberate transition between renovated and retained spaces.
Staircase Remodeling
Stairs connect more than floors—they sit in the sightline of the rooms around them. We help coordinate tread, riser, runner, and railing choices with the wider whole-home finish plan.
Plan My RenovationHardwood treads and risers
Painted treads and risers
Luxury vinyl plank
Carpet runners
Black metal railings
Cable railings
Wooden railings
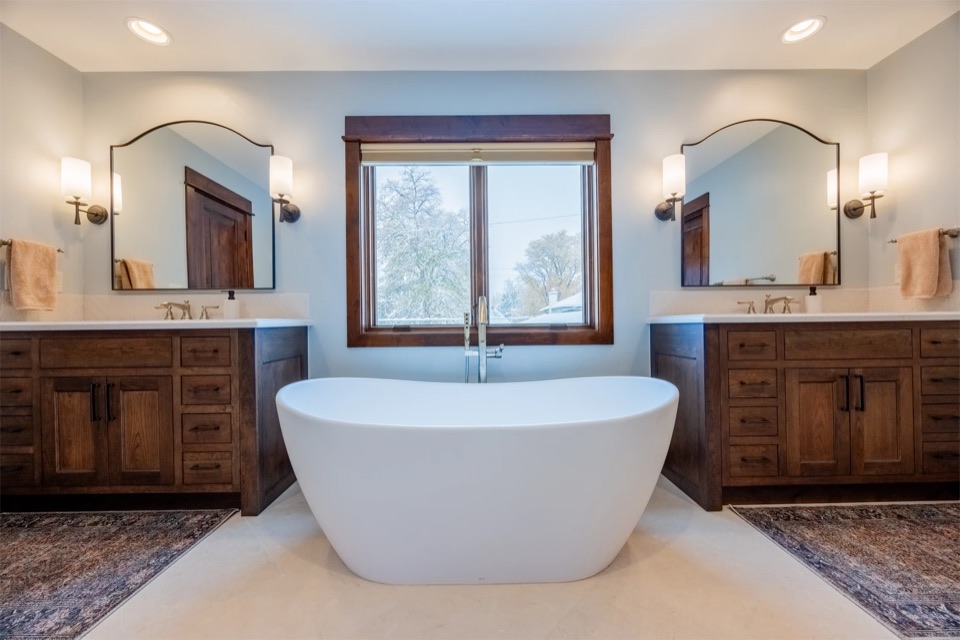
Whole-Home Clarity
Pre-construction planning gives the entire renovation a shared visual direction, a defined scope, and a construction-ready path forward.
Build the Master Plan
Share your priorities, timing, and the rooms you want to transform. We’ll help you understand the right first step.
Our Design-Build Process
One coordinated team holds the full picture—from early planning through construction and long after the final walkthrough.
We discuss your goals, priorities, investment range, and timing.
We assess the home, document conditions, and define the planning scope.
Floor plans, 3D views, materials, and coordinated selections shape the vision.
A detailed, fixed-price proposal clarifies inclusions before the build begins.
Your project lead coordinates craftsmen, site care, inspections, and daily updates.
We review the completed work together and close out remaining details.
Our craftsmanship warranty is followed by a twelve-month walkthrough.
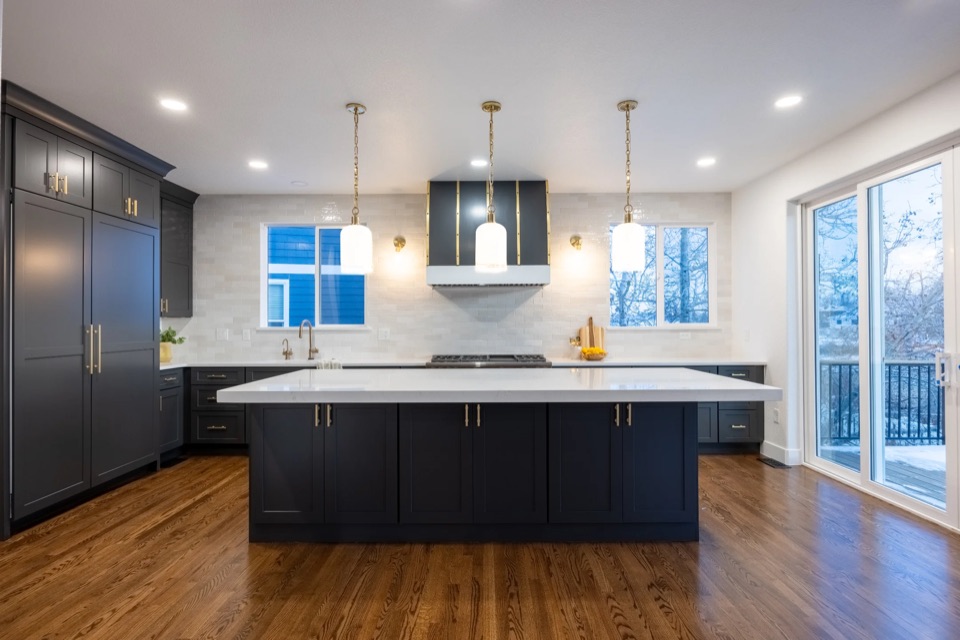
Featured Whole-Home Project
Explore a Garden City main-floor transformation where layout, cabinetry, finishes, and craftsmanship work together across connected rooms.
Tour the Garden City ProjectLocal Whole-Home Remodeling
From our Valley Stream base, Prime Craft coordinates significant home transformations across Nassau and Suffolk counties, Brooklyn, Queens, and the Bronx.
See If We’re a FitWhole-Home Remodeling FAQ
A whole-home renovation has many moving parts. We create a plan before construction and keep you informed throughout.
Prime Craft coordinates main-floor remodels, partial-home renovations, gut renovations, restorations, structural changes, and multi-room transformations.
Our published planning ranges are $100,000–$250,000 for partial-home remodels, $250,000–$500,000+ for whole-home remodels, and $500,000+ for luxury custom renovations. A site visit and completed scope are needed for project-specific pricing.
Whole-home construction commonly takes 10–24 weeks. Structural changes, custom details, material lead times, permits, and inspections can extend the schedule.
It depends on the affected rooms and systems. Some phased renovations allow homeowners to remain with adjustments, while extensive work may make temporary accommodation more practical.
Most extensive renovations need permits when structural, electrical, plumbing, or mechanical work is involved. Prime Craft coordinates the applicable permit and inspection process.
Yes. Floor plans, 3D renderings, mood boards, and coordinated finish selections establish the design before construction begins.
Prime Craft’s published rule of thumb is 8–12 weeks for an average 1,500–2,000-square-foot main floor. The schedule varies with scope, approvals, structural work, selections, and lead times.
Options can include hardwood or painted treads and risers, luxury vinyl plank, carpet runners, and black metal, cable, or wooden railings.
Prime Craft serves Nassau and Suffolk counties, Brooklyn, Queens, and the Bronx.
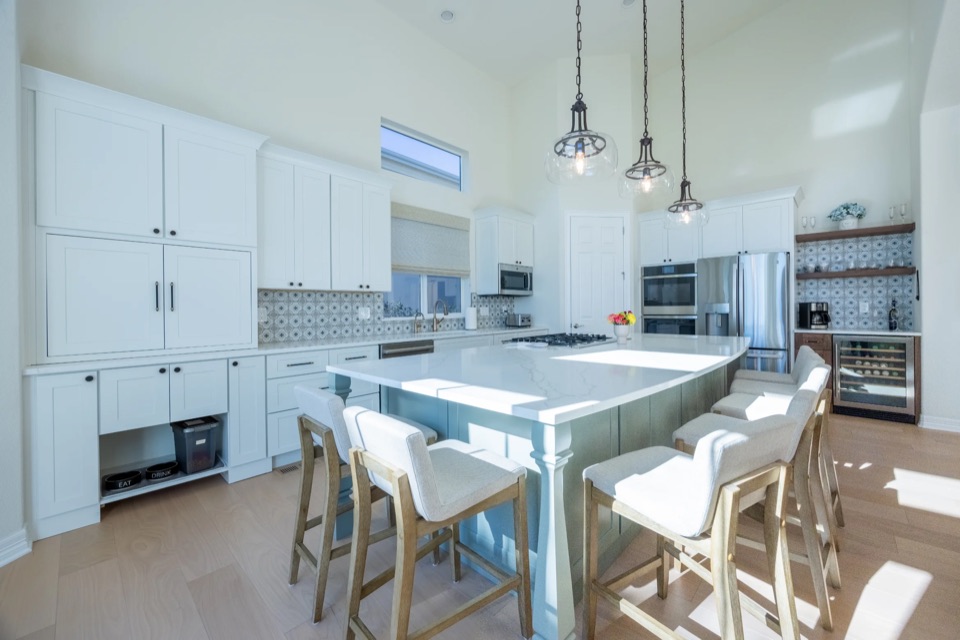
Your Whole Home, Reimagined
Share the rooms, priorities, and timing you have in mind. We’ll help you understand the right next step for your renovation.
Start My Remodel