
Compact Vanity & Sink
Freestanding, floating, or furniture-style options selected for appropriate depth, useful storage, and comfortable clearance.
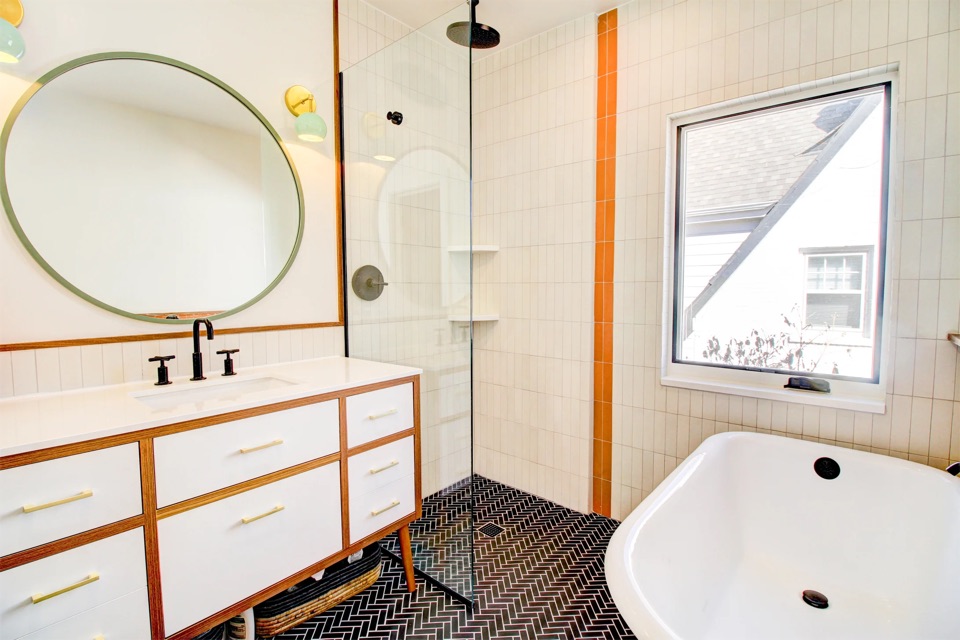
A Small Room with a Strong Point of View
Prime Craft turns compact powder rooms into considered spaces through a right-sized vanity, purposeful lighting, expressive tile, and finishes that belong together.
Free, no-obligation estimate · Serving Long Island & New York City
Powder Room Remodeling
A powder room may only need a sink and toilet, but its proportions make every choice more visible. We shape the full composition around movement, comfort, storage, and the character you want guests to remember.
Freestanding, floating, or furniture-style options selected for appropriate depth, useful storage, and comfortable clearance.
Task and ambient light placed to flatter the room, support everyday use, and complement the mirror’s scale and shape.
Material, pattern, grout, and transitions planned for visual impact, durable use, and practical maintenance.
Faucet, toilet, accessories, and metal finishes coordinated for consistency and installed with the room’s clearances in mind.
Paint, wallcovering, trim, and feature surfaces chosen to bring depth and personality to a compact interior.
Recessed solutions, shelving, towel placement, and accessories considered early so the finished room stays composed.
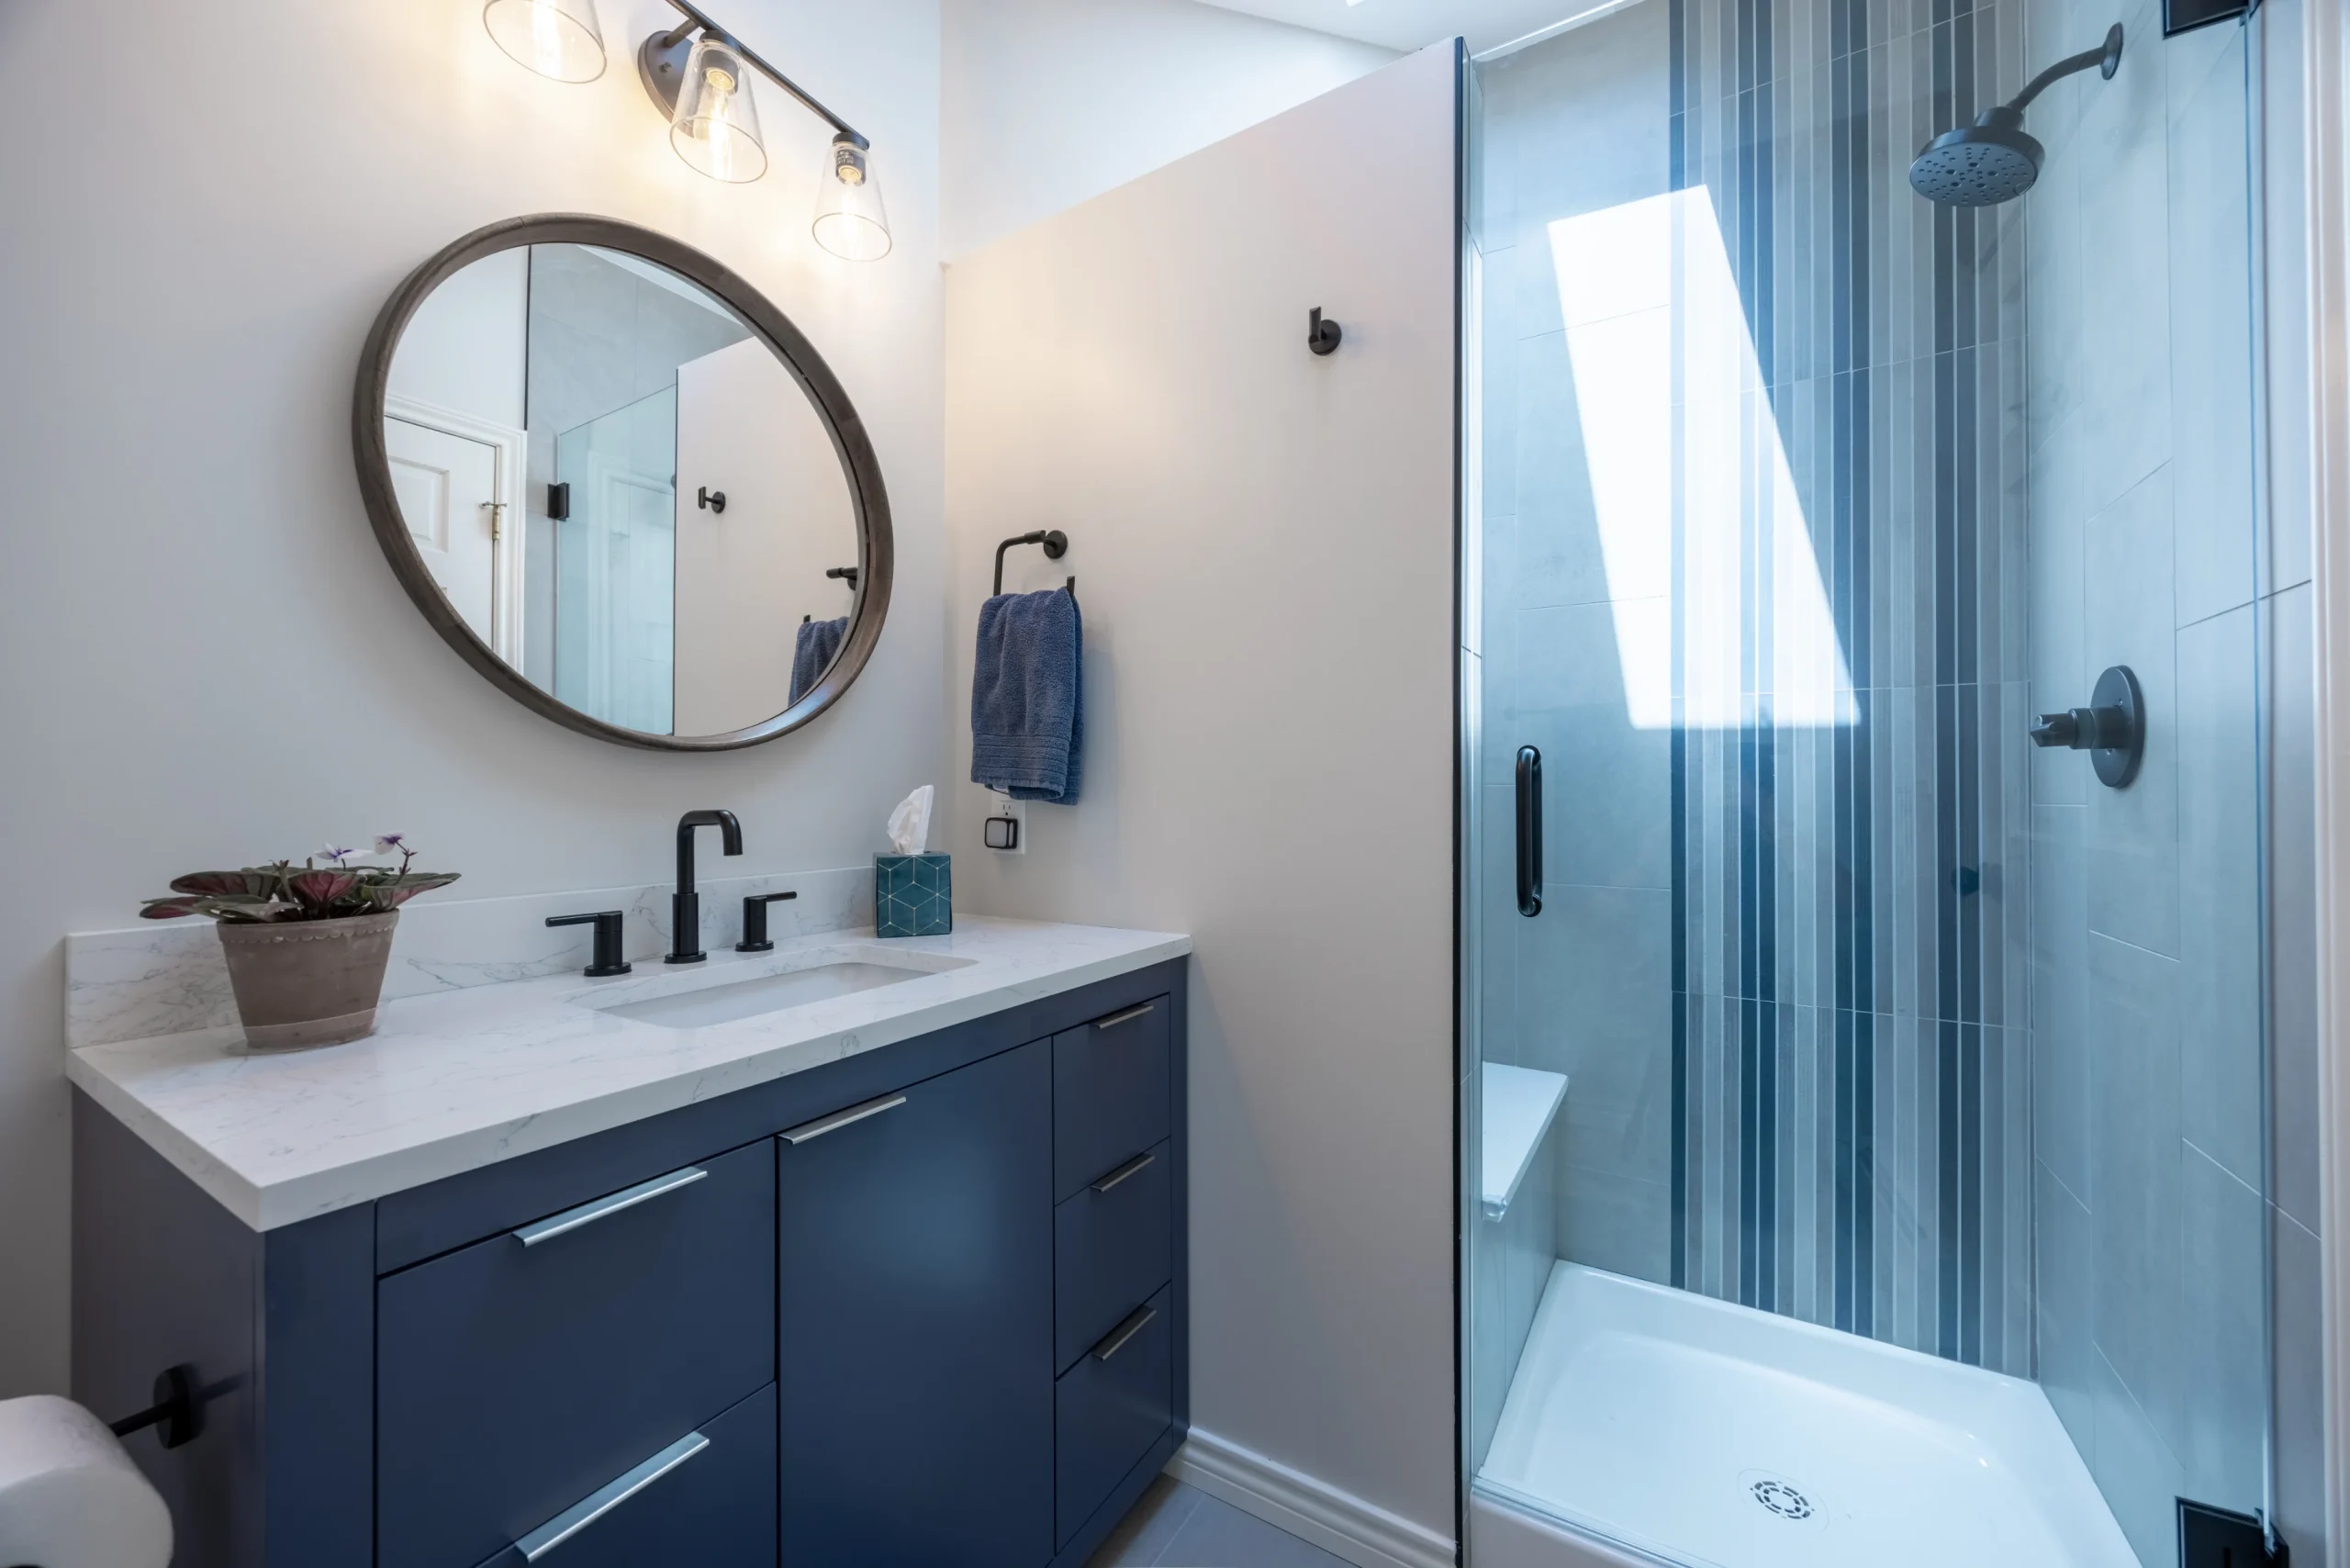
One Cohesive Composition
In a half-bath, the vanity, mirror, lighting, tile, and wall finish are often seen at once. We develop those choices as a single design so statement moments still feel balanced.
Design the Whole View
We begin with what must fit and how people move, then layer in materials and personality without overwhelming the footprint.
Compact-Room Decisions
Door swing and the first sightline influence fixture placement and how open the room feels.
Width, depth, counter space, and storage are balanced against the clear floor area.
Fixture placement supports face lighting while adding warmth and visual height.
Floor, wall, counter, and trim transitions are resolved as one material palette.
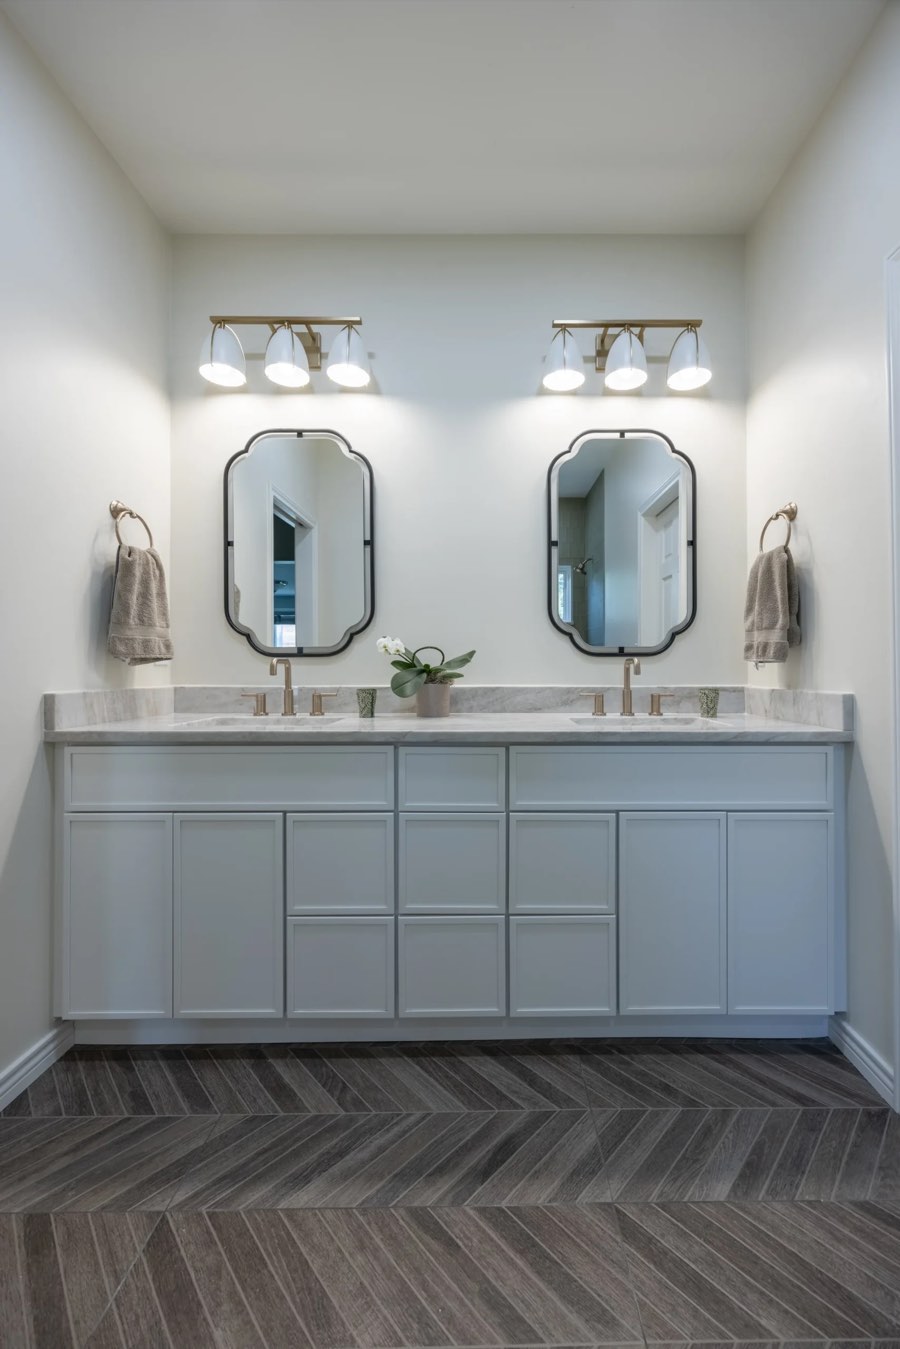
A Layered Finish Palette
Why Rework the Half-Bath?
A better-scaled vanity, useful light, and intentional clearances make a small room easier to use.
A compact footprint can support bolder tile, color, lighting, or wall finishes in a balanced way.
A carefully finished powder room can strengthen the experience and usefulness of the surrounding home.
Start with the Footprint
We’ll talk through the existing half-bath, your priorities, materials, and what a well-resolved next step could look like.
Our Powder Room Process
Every stage resolves a different part of the room, keeping design choices and field work connected.
We discuss the room, how it is used, your style, priorities, and project parameters.
We document dimensions, existing conditions, fixture locations, and practical constraints.
Vanity, tile, lighting, mirror, fixtures, hardware, and finishes are coordinated.
The layout and selected details are brought into a clear, project-specific plan.
We review the work and coordinate applicable local permit steps when the scope requires them.
The team coordinates demolition, trade work, surfaces, fixtures, and finish details.
We review the completed room, operation, clearances, and project-specific safety details with you.
Design Inspiration
The Queens Village bathroom shows how proportion, texture, and a controlled color story can give a compact room real presence.
View This ProjectLocal Powder Room Remodeling
Based in Valley Stream, Prime Craft designs and builds powder rooms for homeowners throughout the communities we know best.
See If We’re a FitPowder Room FAQ
Every half-bath begins with different conditions. These answers explain how Prime Craft approaches the decisions that come up most often.
Scope can include the compact vanity and sink, toilet, faucet, lighting, mirror, flooring or wall tile, paint or wall finishes, trim, hardware, and coordinated installation. The final scope is based on the room and your priorities.
Yes. We consider door swing, clear floor space, fixture scale, vanity depth, storage, and lighting so the available footprint works as efficiently as possible.
Yes. The design process coordinates tile, flooring, countertop, faucet, lighting, mirror, hardware, and wall finishes so the room reads as one composition.
Permit requirements depend on the work and local jurisdiction. We review the proposed scope and coordinate applicable permit planning before installation begins.
Planning can consider a clear entry, comfortable fixture spacing, slip-aware flooring, useful lighting, and securely installed fixtures and accessories. Project-specific needs are discussed during design.
It may be possible, depending on existing conditions and the design. The site review helps determine whether keeping fixture locations or changing them is the better fit for the project.
Prime Craft serves Nassau and Suffolk counties, Brooklyn, Queens, and the Bronx.
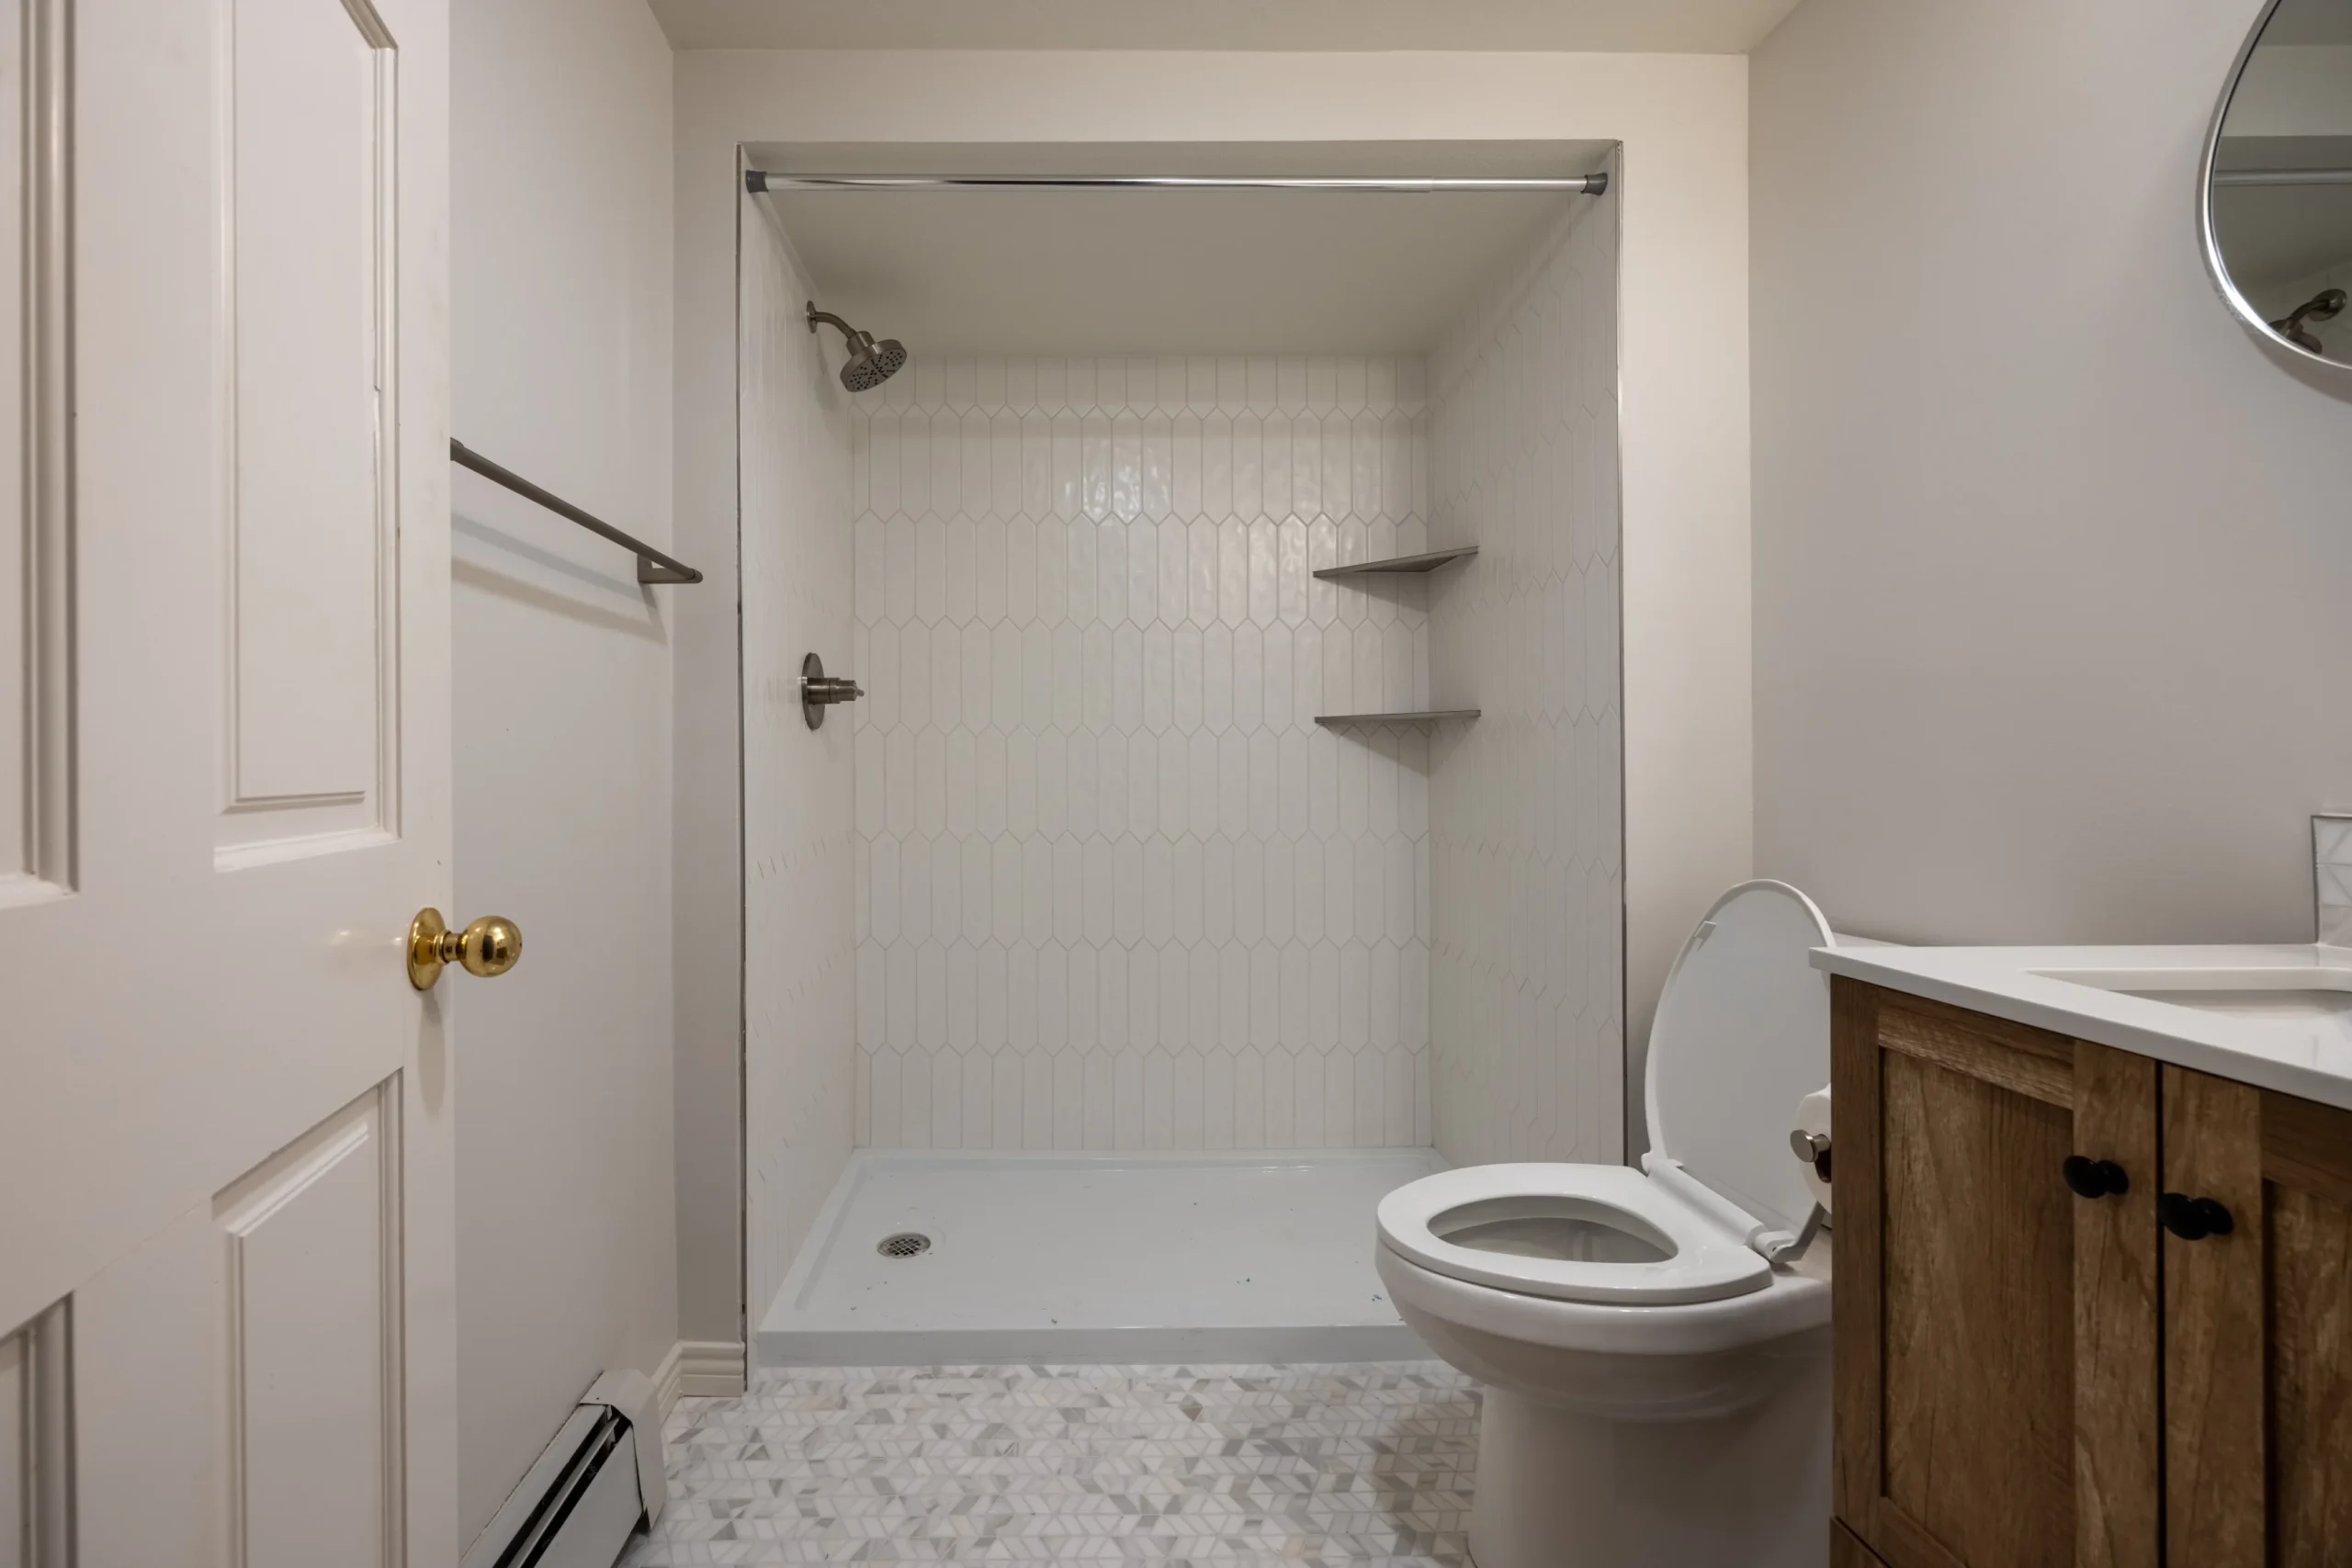
Your Powder Room, Reconsidered
Tell us what is not working and how you want the room to feel. We’ll help you understand the design-build path forward.
Start My Remodel