Custom Basement Design
We map activity zones, circulation, stairs, columns, windows, and mechanical equipment so the floor plan feels intentional—not like a collection of leftover rooms.
Basement Design + Build
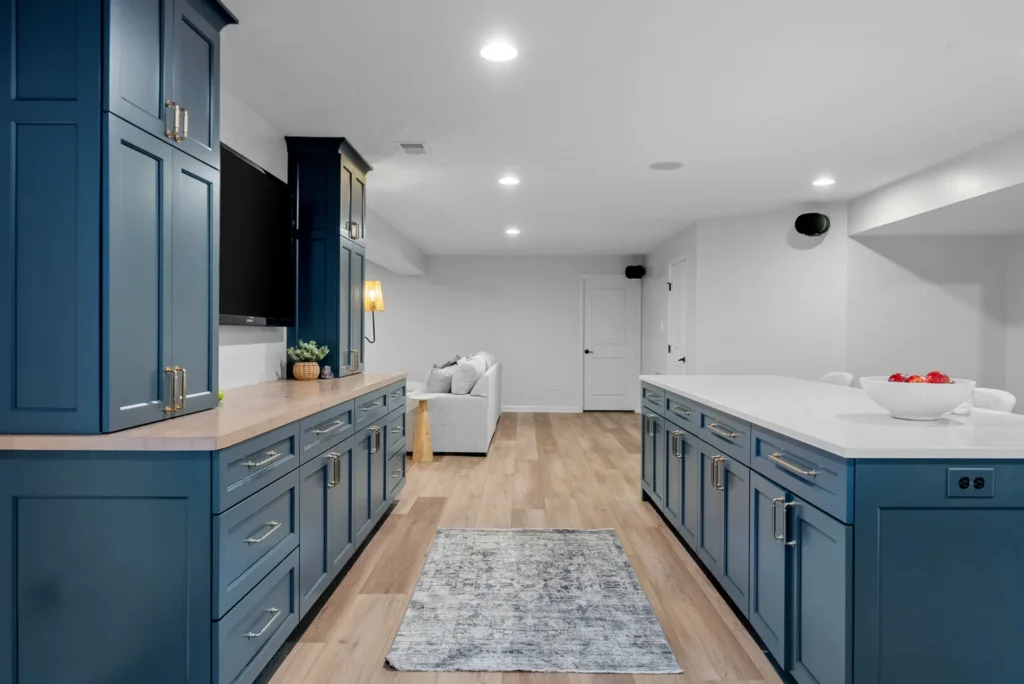
Prime Craft is a design-build basement remodeling contractor turning underused lower levels into comfortable, flexible living space planned around your household.
Free, no-obligation estimate · Serving Long Island & New York City
Reimagining the Lower Level
A well-planned basement adds comfort, flexibility, and useful living space without changing your home’s footprint. We finish unfinished lower levels and remodel existing ones, beginning with the conditions, utility access, and everyday uses that should shape the design.
We map activity zones, circulation, stairs, columns, windows, and mechanical equipment so the floor plan feels intentional—not like a collection of leftover rooms.
Framing, insulation, and drywall are planned together to improve thermal comfort, create useful rooms, and provide sound-conscious separation between activities.
Choose from carpet, laminate, vinyl, or engineered wood based on the existing conditions, desired comfort, maintenance needs, and transitions to adjacent spaces.
Layered recessed, task, and accent lighting is coordinated with switches, outlets, dedicated circuits, and media needs to make the lower level feel bright and practical.
Bathrooms, wet bars, kitchenettes, and utility sinks can be incorporated when conditions allow, with plumbing routes, ventilation, electrical needs, and applicable code reviewed first.
Drywall, drop-ceiling, and exposed-beam approaches are evaluated around ceiling height, soffits, low points, lighting, and access to the systems above.
Built-ins, closets, entertainment centers, display shelving, and concealed storage give belongings a place while keeping mechanical equipment serviceable.
Paint, trim, interior doors, hardware, and finishing details bring the new rooms together and help the basement relate naturally to the rest of your home.
Problems We Solve
A successful basement remodel solves more than appearance. It addresses how the space feels, flows, stores belongings, and supports the people using it.
An underused lower level can leave guests, hobbies, entertainment, and daily routines competing for room upstairs.
We can create a more private, welcoming retreat by coordinating insulation, lighting, layout, storage, and separate zones for sleeping and unwinding.
Media rooms, gyms, playrooms, and hobby areas work better when the ceiling plan, lighting, power, equipment clearances, and circulation are resolved together.
Temperature swings, low ceilings, poor lighting, visible utilities, or accumulated clutter can keep otherwise useful square footage out of daily life.
We review visible moisture concerns before finishes, then coordinate insulation, airflow, lighting, and materials around the existing conditions and planned use.
Built-in storage, closets, clear circulation, defined activity zones, and practical mechanical access help the completed basement stay functional over time.
Plan the Whole Level
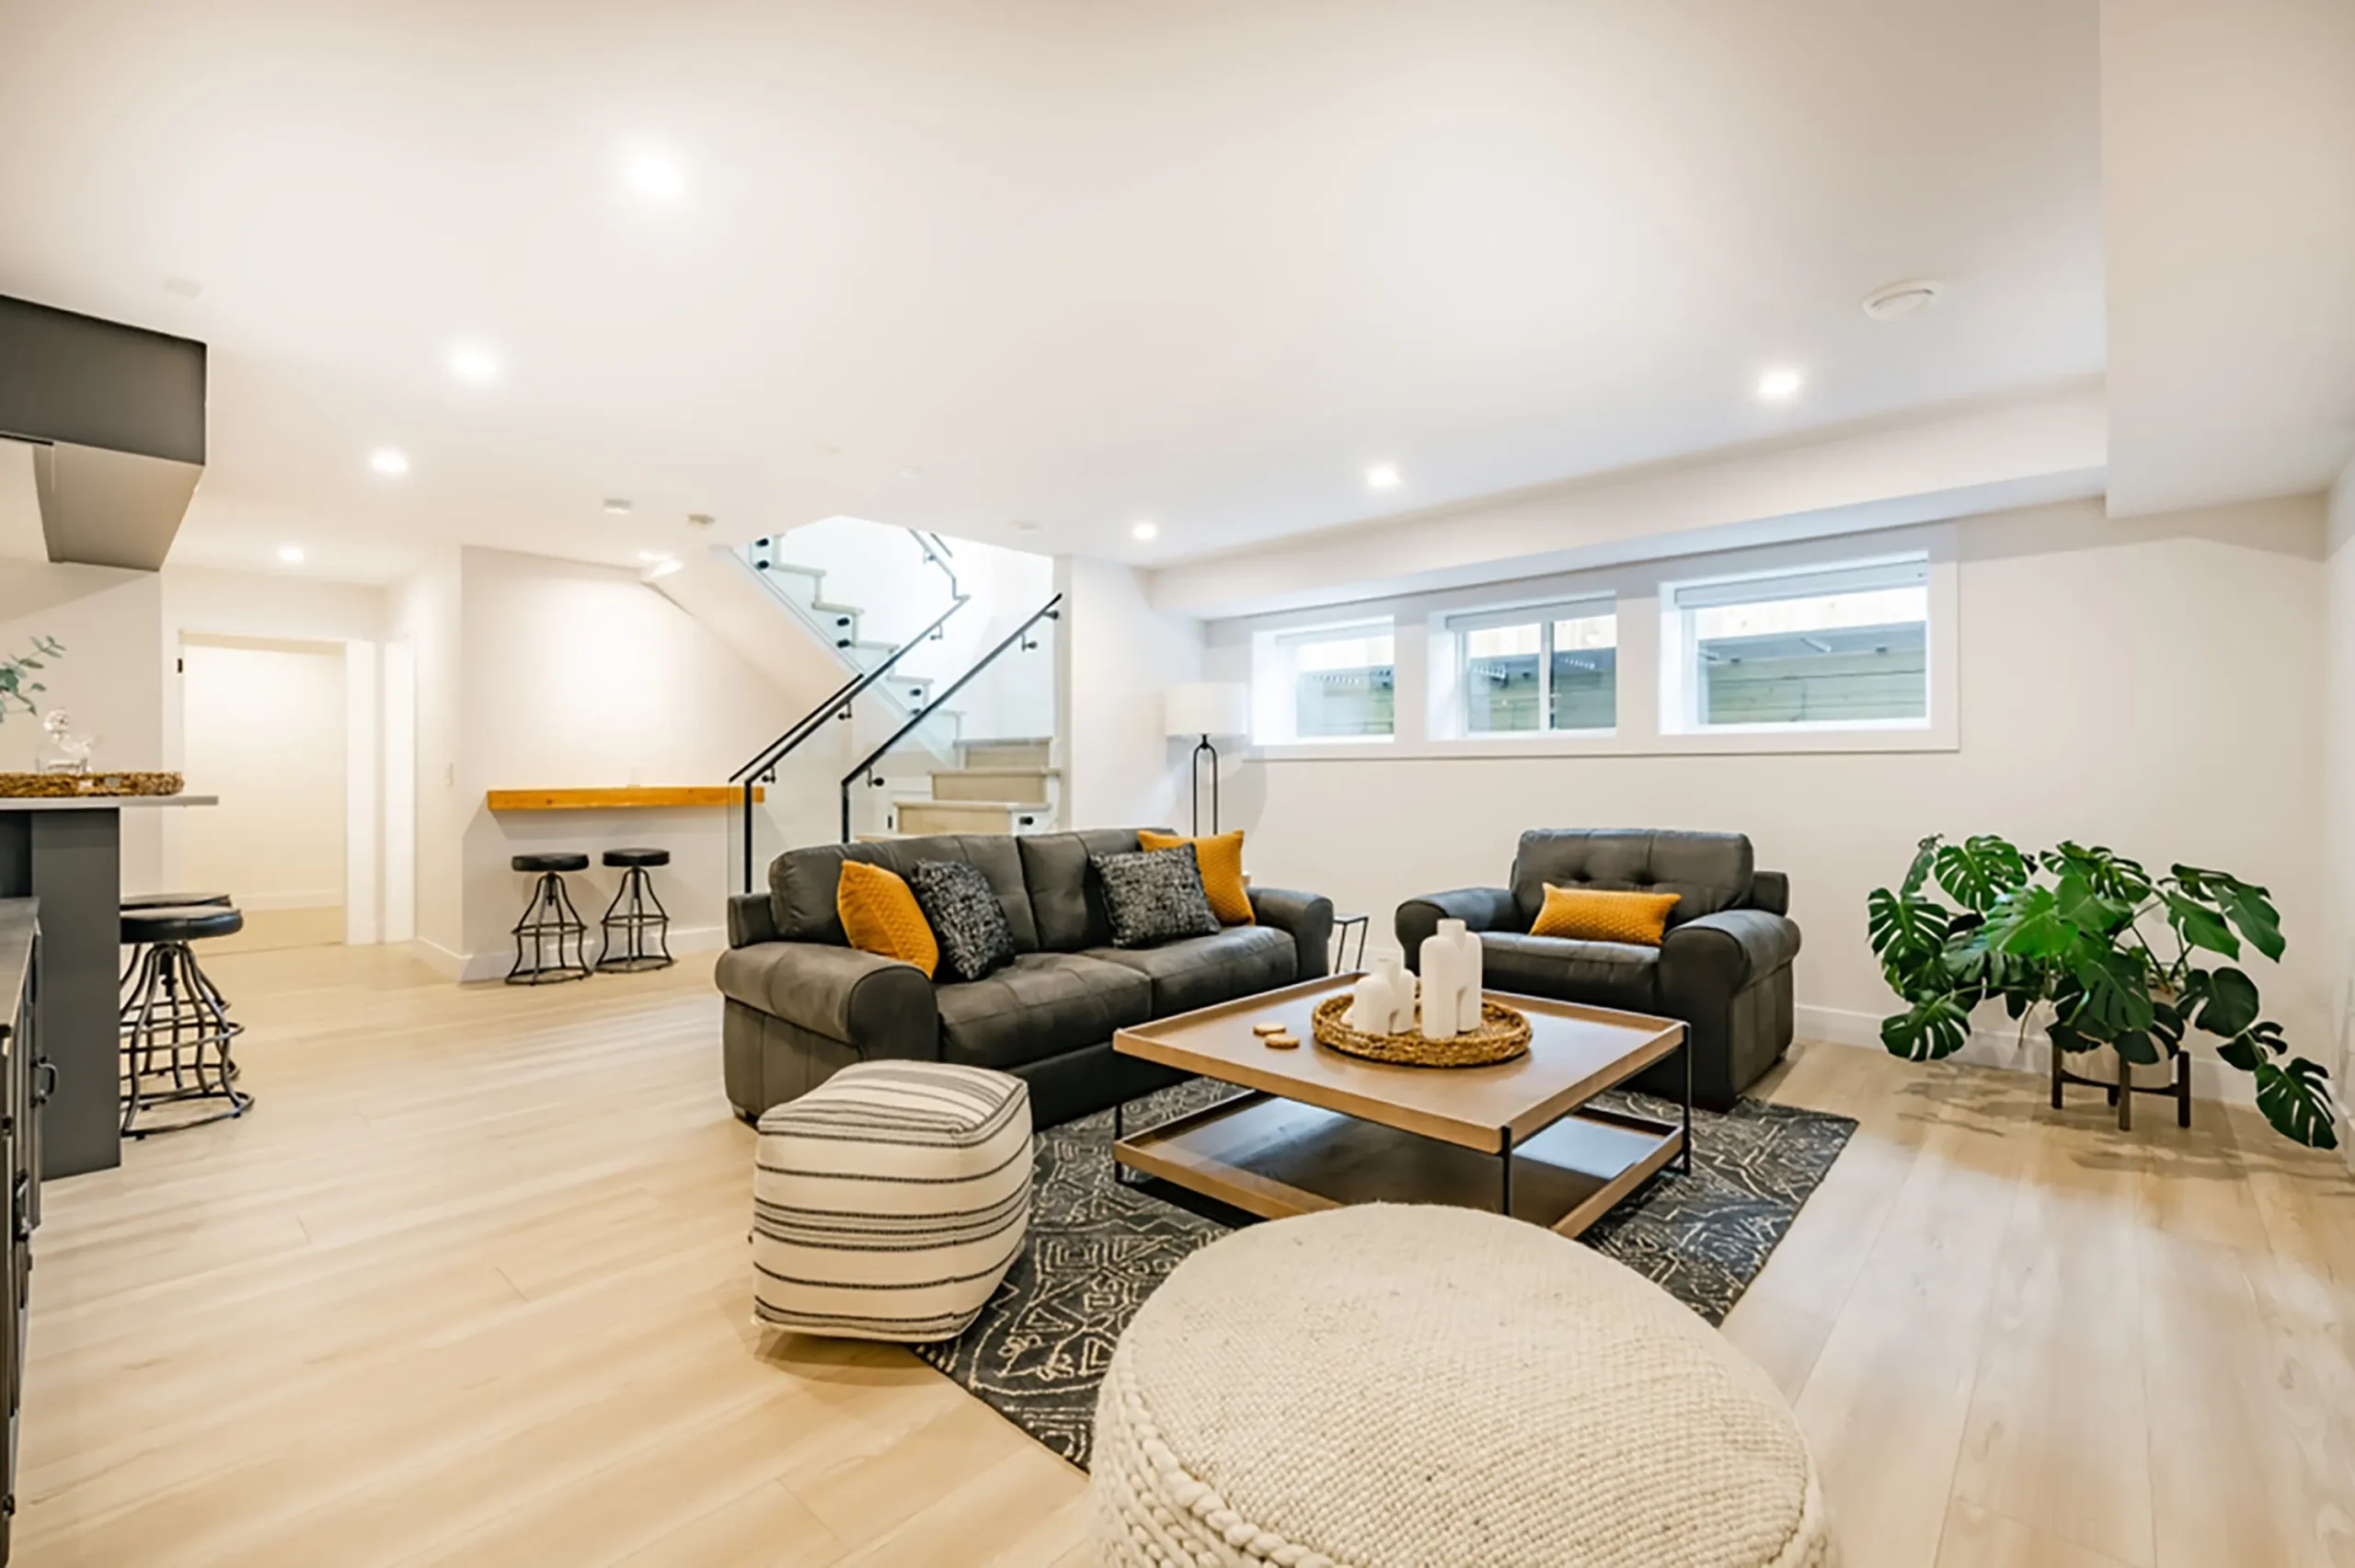
Our design-build approach connects the existing conditions, layout, comfort plan, selections, proposal, and build so the lower level works as one finished space.
Start with the Possibilities
We’ll discuss the existing lower level, your priorities, investment range, and what needs to be resolved before design begins.
Our Design-Build Process
One coordinated team keeps planning, construction, and communication moving in the same direction.
We begin with your goals, intended uses, investment range, and timing.
We measure, review existing conditions and utilities, and outline the design scope.
The plan set, 3D renderings, selections, and applicable permit requirements resolve the level before work begins.
The completed design becomes a detailed contract with cost, schedule, and building-phase expectations.
Your project lead coordinates the craftsmen, site, inspections, and daily progress communication.
Your finished basement is supported by Prime Craft’s one-year craftsmanship warranty.
We return for a warranty walkthrough and address covered adjustments if they are needed.
Design + Build
See how Prime Craft brings layout, storage, surfaces, lighting, and craftsmanship together across completed interiors.
View Featured ProjectsLocal Basement Finishing
Based in Valley Stream, Prime Craft transforms underused square footage throughout Nassau and Suffolk counties, Brooklyn, Queens, and the Bronx.
See If We’re a FitBasement Remodeling FAQ
Every lower level is different. We’ll help you understand what thoughtful planning looks like for yours.
Prime Craft plans lower levels as family rooms, media spaces, offices, gyms, guest suites, kitchenettes, play spaces, or a combination shaped around your household.
Yes. We can plan the complete finishing of an unfinished lower level or remodel an existing finished basement. The site walk helps determine what can remain and what should change.
We coordinate the applicable plans, permits, and inspections. Egress, life-safety, and bedroom requirements are reviewed for the proposed use and local jurisdiction.
Visible moisture concerns and existing utilities should be understood before finish work. The layout preserves practical access to equipment while we coordinate appropriate next steps for the existing conditions.
Yes, when existing conditions and applicable code allow. We evaluate plumbing routes, ventilation, electrical needs, and permit requirements before these features are included in the design.
Options may include carpet, laminate, vinyl, or engineered wood flooring, along with drywall, drop, or exposed-beam ceiling treatments. Final selections depend on existing conditions, ceiling height, maintenance goals, and the design.
Yes. We use floor plans, 3D renderings, mood boards, and finish selections to create clarity before construction starts.
Our minimum project budget is $10,000. Your final investment depends on size, scope, existing conditions, and selections.
Your dedicated project lead sends daily progress notes and photos through the JobTread client portal.
We serve Nassau and Suffolk counties, Brooklyn, Queens, and the Bronx.
Use More of Your Home
Share the space, goals, and timing you have in mind. We’ll help you understand the next step for your basement remodel.
Start My Remodel