Clarity Before Construction
Design & Pre-Construction
A smoother build begins before demolition. We measure the space, develop the layout, coordinate selections and applicable permits, and turn the approved design into a detailed construction plan.
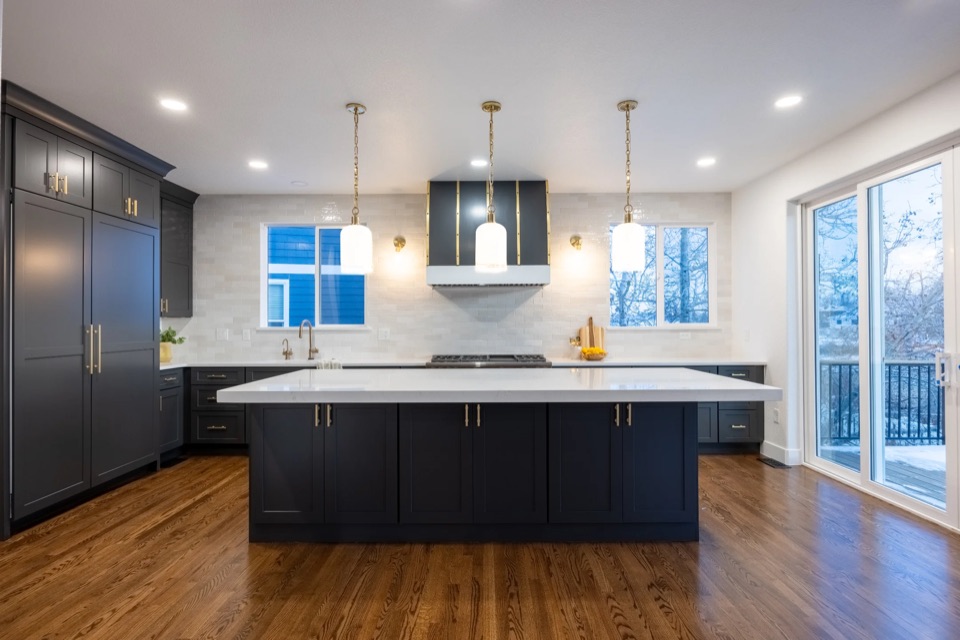
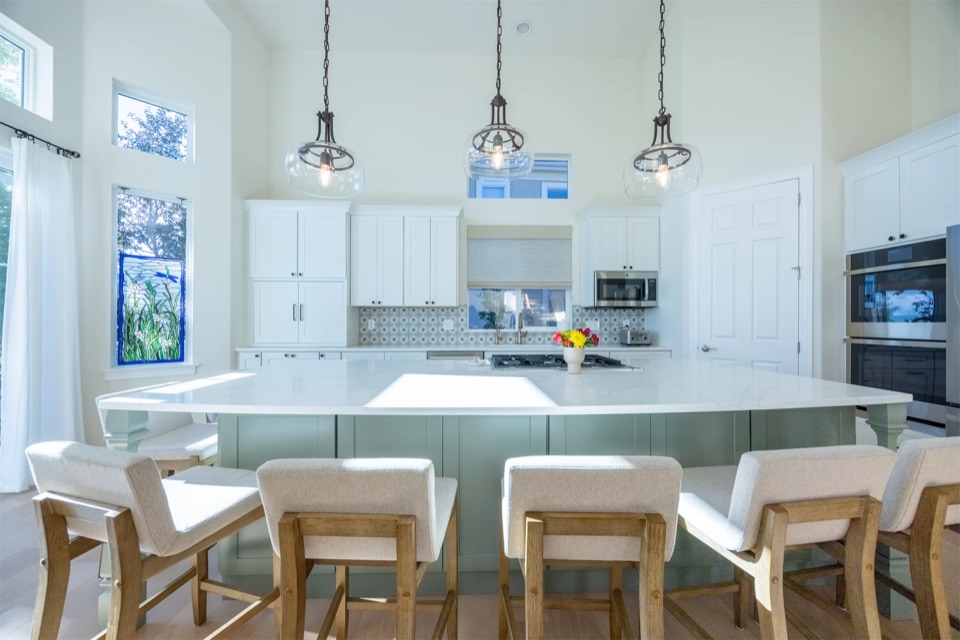
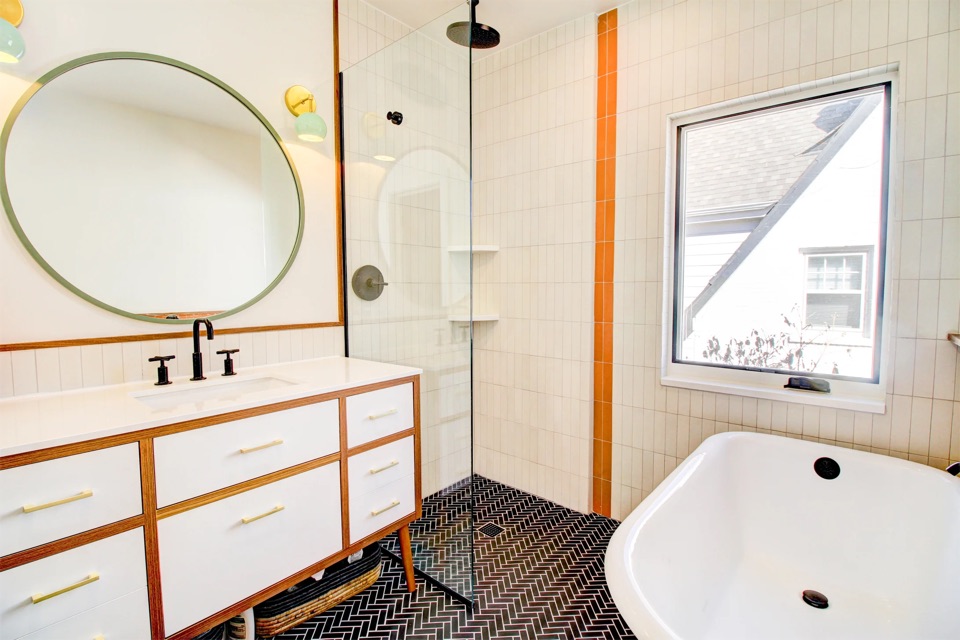
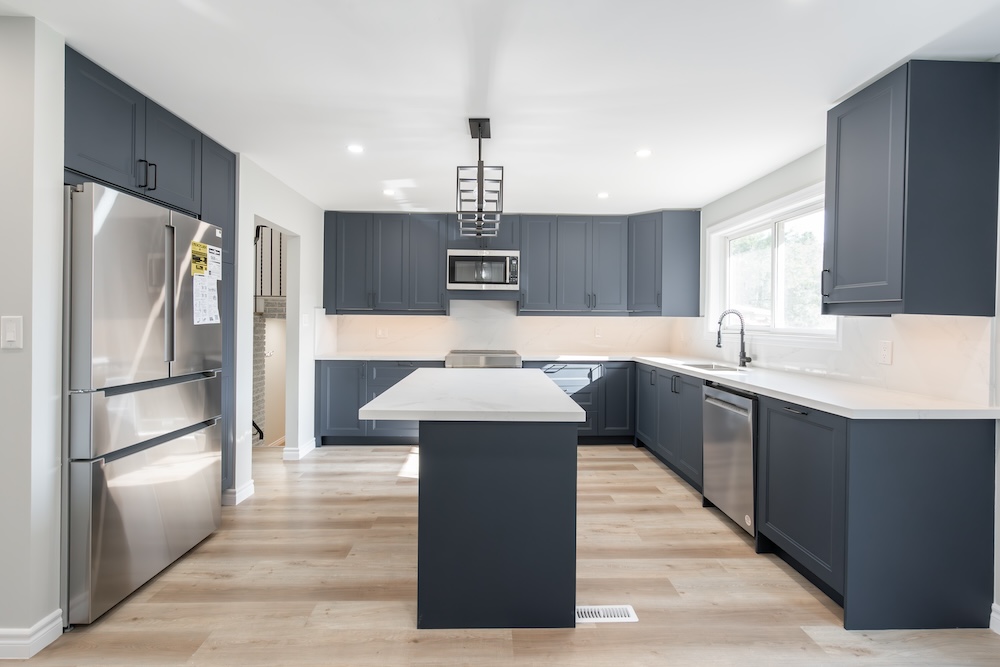
- Floor plans, 3D renderings, mood boards, and curated selections make the vision tangible.
- A detailed, fixed-price proposal defines the scope and clear inclusions before construction.
- Ordering, scheduling, site logistics, and applicable permit needs are coordinated early.