Layout & Clearances
Fixture placement, door swing, wet-area access, and walking space planned around the room’s actual users.
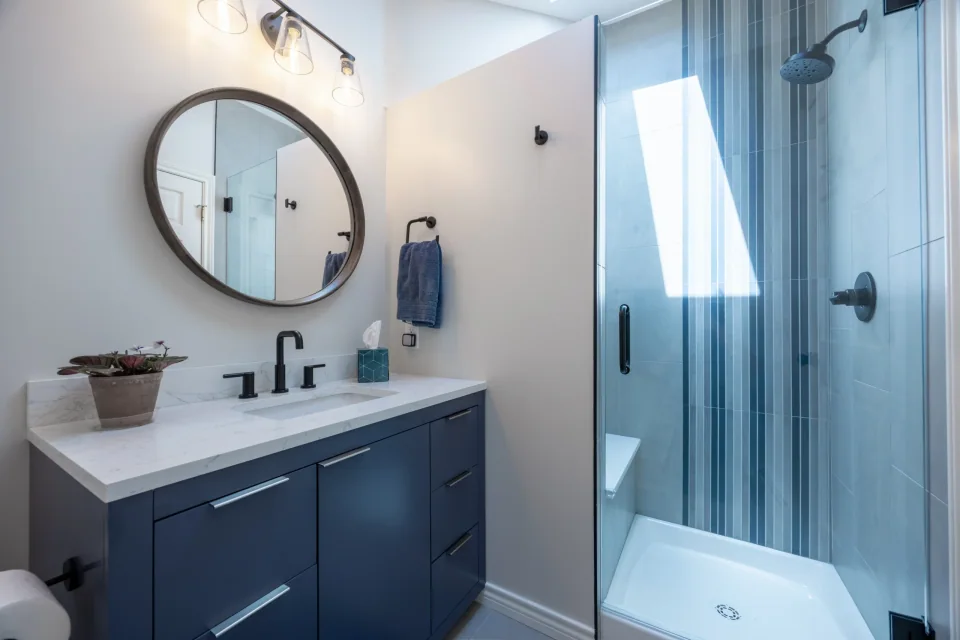
Welcoming Style · Everyday Function
Prime Craft plans guest bathrooms to work for visitors and daily life—with a clear layout, useful storage, durable materials, and finishes that are easier to care for.
Free, no-obligation estimate · Serving Long Island & New York City
Guest Bathroom Remodeling
A guest bathroom often serves family members, overnight visitors, and the rhythms of a busy household. We resolve circulation, storage, wet-area performance, and style together so the room feels composed instead of compromised.
Fixture placement, door swing, wet-area access, and walking space planned around the room’s actual users.
Drawers, cabinets, niches, medicine storage, and towel placement designed to keep necessities easy to find.
The bathing area is shaped around household needs, practical entry, waterproofing, fixtures, and everyday cleaning.
Floor, wall, counter, and grout choices considered for moisture exposure, visual continuity, and maintenance.
Task and ambient light support comfortable use while appropriate ventilation is considered for the finished room.
Faucets, hardware, mirrors, paint, trim, and accessories coordinated into a clear, welcoming material story.
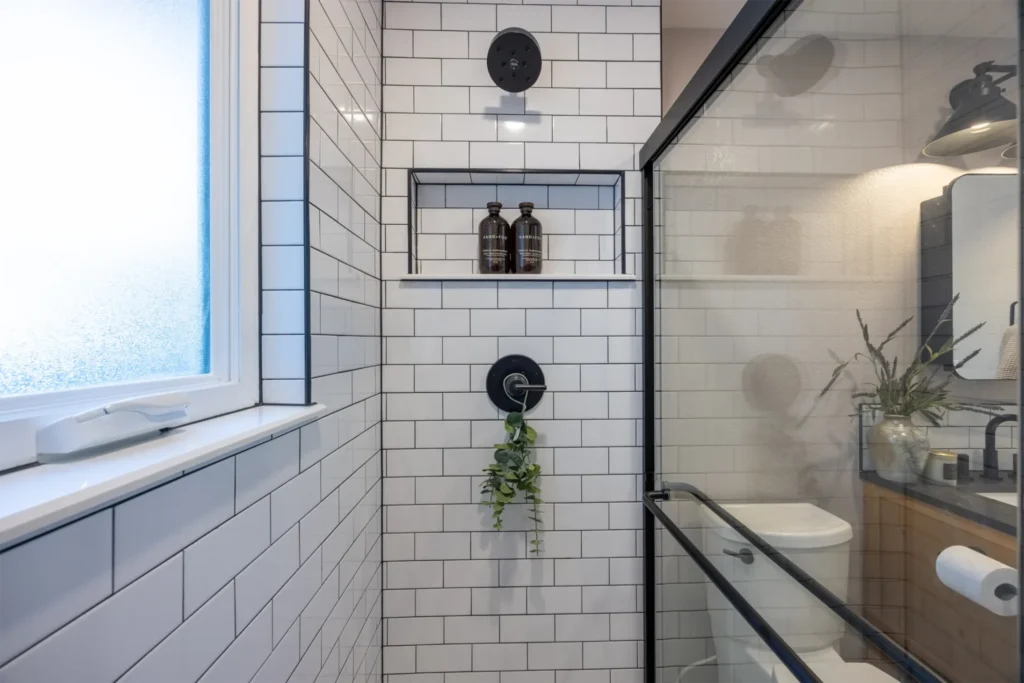
Designed for Repeat Use
A guest-ready room can still be resilient. We help weigh appearance, moisture exposure, storage, and routine care so materials support the way the bathroom will be used.
Layout + Storage
The best guest bathrooms give people intuitive places to move, set things down, find towels, and store everyday essentials.
Four Planning Priorities
Entry, fixture spacing, and wet-area access are considered as one path through the room.
The vanity balances comfortable use, storage capacity, and the available floor area.
Open or closed storage can keep fresh towels and essentials visible without exposing daily clutter.
Niches, shelves, and ledges place bathing items where they are useful and easier to organize.
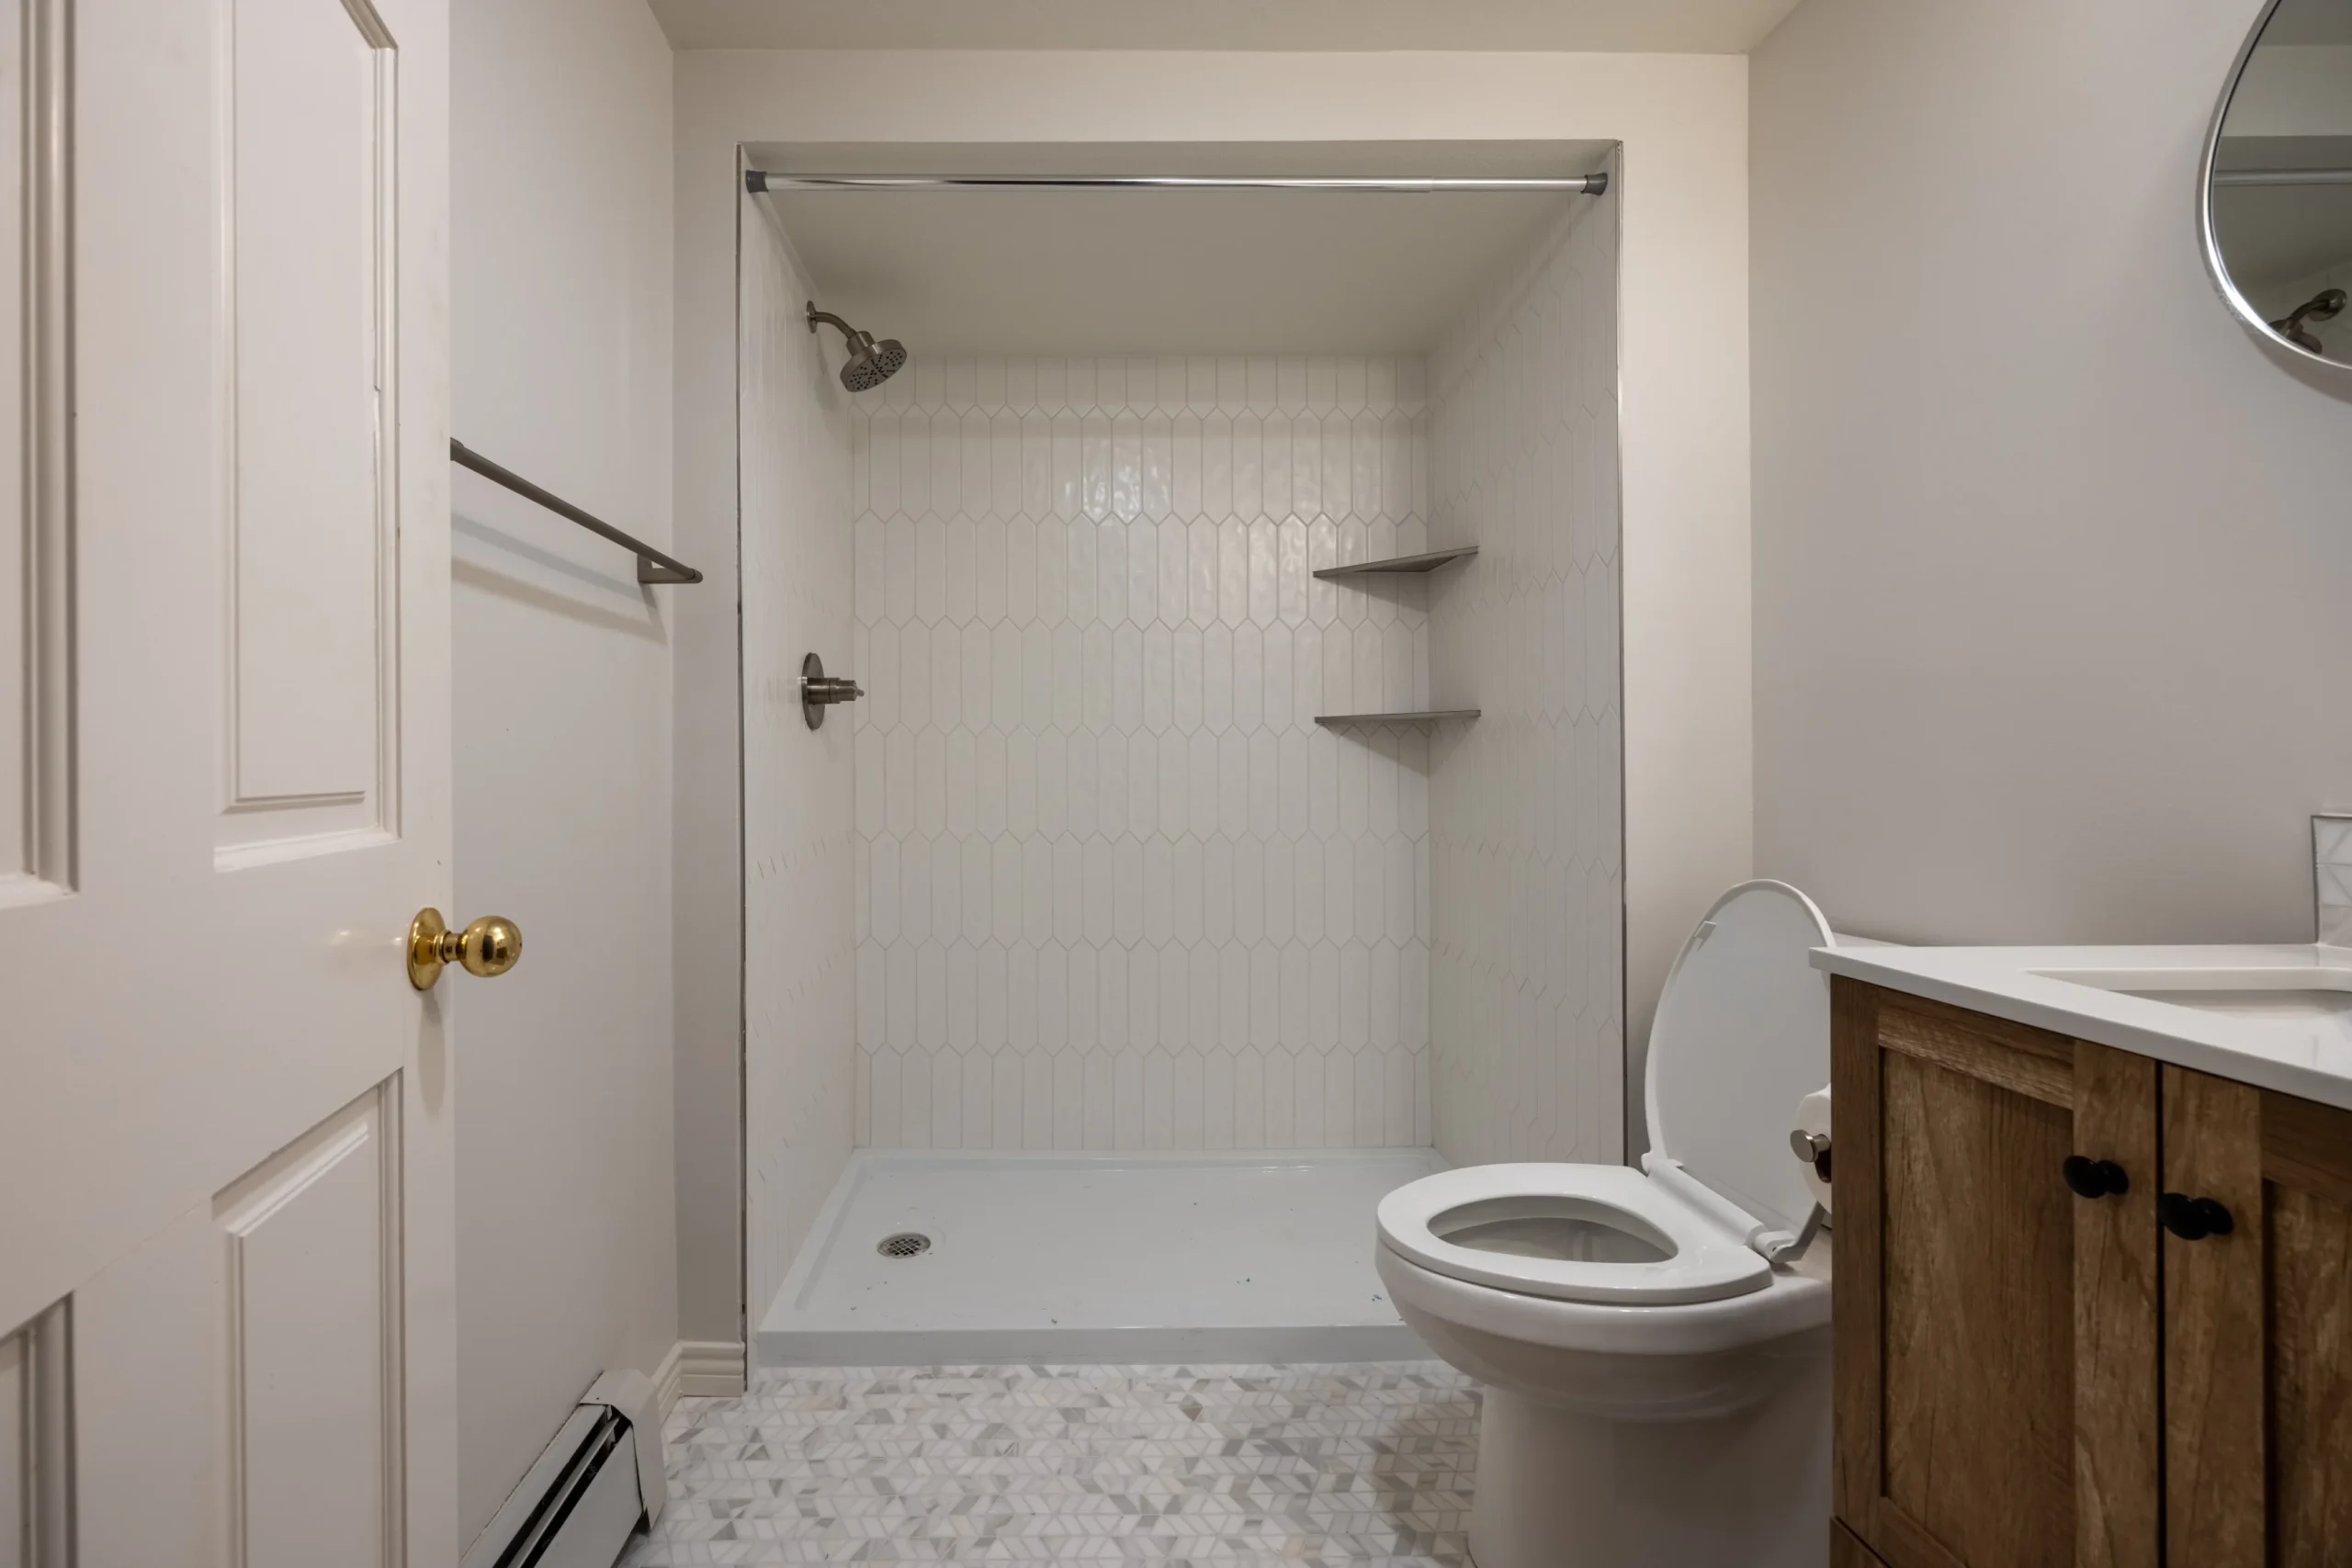
Materials for Daily Life
Safe, Accessible Entry
A guest bathroom may need to welcome people of different ages and mobility levels. We can consider entry width, thresholds, floor grip, visibility, fixture reach, and support locations as part of the room—not as an afterthought.
Every home and need is different. Applicable clearances, codes, and compliance requirements are reviewed for the specific project.
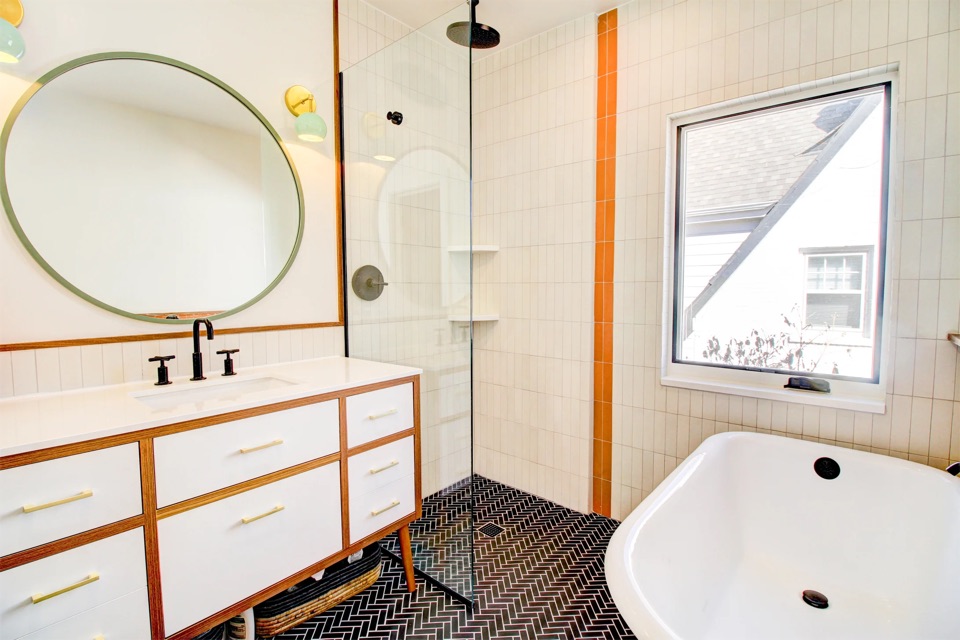
Door movement, thresholds, and the first steps into the room considered together.
Floor and wet-area materials reviewed with grip, transitions, and maintenance in mind.
Frequently used items placed where they can be accessed without unnecessary stretching.
Layered light can improve grooming, visibility, and comfortable navigation through the room.
Why Remodel the Guest Bath?
Clearer movement, more useful storage, and better lighting support regular household routines.
Considered surfaces, grout, ventilation, and storage can make ongoing care more manageable.
A well-planned secondary bathroom can strengthen the usefulness and appeal of the home.
Plan Around the Household
We’ll discuss the existing layout, storage, materials, accessibility needs, investment, and scheduling considerations.
Our Guest Bathroom Process
The room’s design, material readiness, site work, and household schedule are considered before construction begins.
We learn who uses the room, what is not working, and which outcomes matter most.
We measure the bathroom and document the layout, utilities, surfaces, and existing conditions.
Fixture placement, circulation, bathing, and storage options are developed together.
Tile, vanity, fixtures, lighting, hardware, and finishes are coordinated into the plan.
We review the defined work, material readiness, applicable permits, and project-specific timing.
The project lead coordinates trade work, the jobsite, and progress communication through the build.
We walk through operation, finish details, care considerations, and the completed room with you.
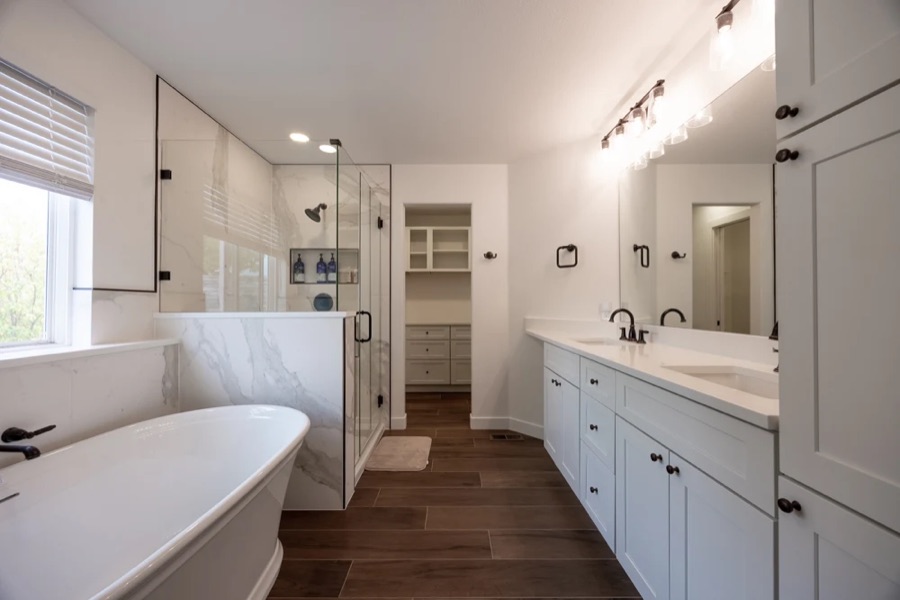
Three Bathrooms, One Home
Explore how storage, bathing zones, lighting, and finish choices were tailored across three bathrooms in one Jamaica home.
View This ProjectLocal Guest Bathroom Remodeling
Based in Valley Stream, Prime Craft remodels guest bathrooms for homeowners throughout the communities we know best.
See If We’re a FitGuest Bathroom FAQ
Tell us how the room serves your household and visitors. The project-specific details start there.
Scope may include layout changes, tub or shower, vanity, storage, toilet, plumbing fixtures, lighting, ventilation, tile, flooring, paint, trim, and accessories. The final plan is tailored to the room and household.
We plan the room around its regular users first, then coordinate materials, lighting, and finishes that make the same space feel welcoming to visitors.
Yes. Depending on the footprint, the design can consider a better-configured vanity, recessed niche, medicine cabinet, shelving, linen storage, or a combination of those options.
The right choice depends on the design and care preferences. We help compare moisture-appropriate tile, counters, cabinetry, grout, fixtures, and finishes for durability and maintenance.
We review the scope, material readiness, applicable permits or inspections, and household needs before setting a project-specific schedule. Timing varies by room and work involved.
Yes. Design can consider a clearer entry, reduced thresholds, slip-aware surfaces, improved lighting, reachable storage, and support placement based on the household’s needs and the room.
Thoughtful material selection, practical grout choices, accessible storage, suitable ventilation, and simplified transitions can make routine care more manageable.
Prime Craft serves Nassau and Suffolk counties, Brooklyn, Queens, and the Bronx.
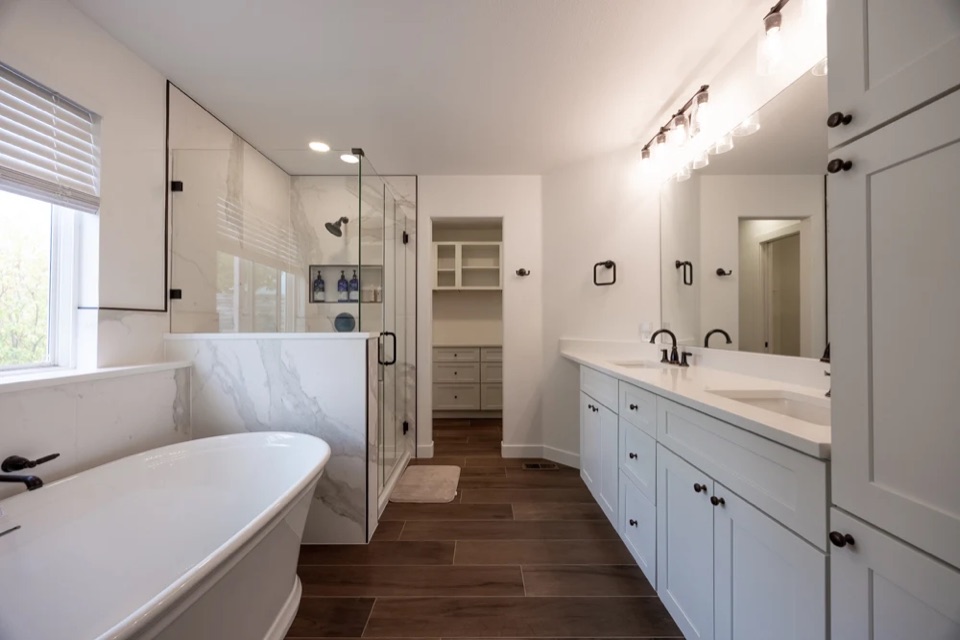
A Better Guest Bathroom
Share the layout, users, storage needs, and style you have in mind. We’ll help you understand the next step.
Start My Remodel