Custom Kitchen Design
Considered space planning connects cooking, gathering, storage, and movement around the way your household lives.
Kitchen Design + Build
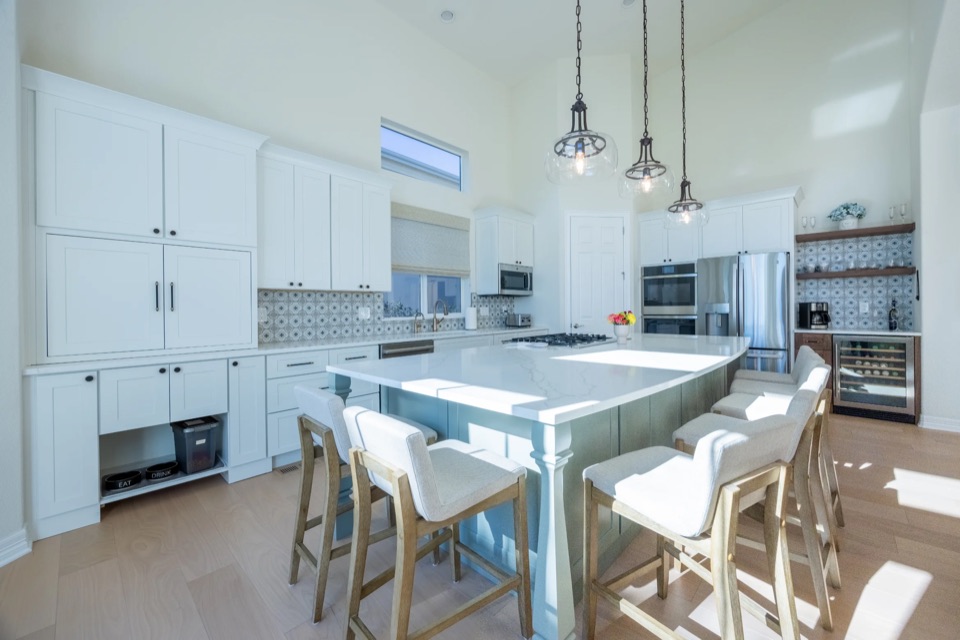
Prime Craft is a design-build kitchen remodeling contractor coordinating layout, cabinetry, lighting, surfaces, storage, and construction in one accountable remodeling experience.
Free, no-obligation estimate · Serving Long Island & New York City
Say Hello to Your Dream Kitchen
Your kitchen should be beautiful, but it also has to make daily life easier. Whether the right answer is a complete remodel or a focused upgrade, we shape the scope around your space, routines, and goals.
Our interior designer, project manager, and craftsmen coordinate planning, design, installation, and finishing as one team—from the first sketch through the final walkthrough.
Considered space planning connects cooking, gathering, storage, and movement around the way your household lives.
Locally crafted cabinetry, pull-outs, organizers, pantry storage, and appliance integration tailored to the room.
Quartz, granite, marble, and other surfaces selected around appearance, durability, maintenance, and daily use.
Hardwood, tile, resilient flooring, and transitions planned to connect the kitchen with adjacent living spaces.
Task, under-cabinet, decorative, and ambient lighting layered with the outlets and circuits the kitchen needs.
Sinks, faucets, water lines, and appliance locations coordinated with cabinetry, counters, and the construction plan.
Wall color, hardware, trim, and finishing work bring every material into one cohesive and carefully built room.
Custom Kitchen Features
Custom details earn their place when they make a routine easier. We plan each feature around where you prep, serve, gather, and put things away—not around a passing trend.
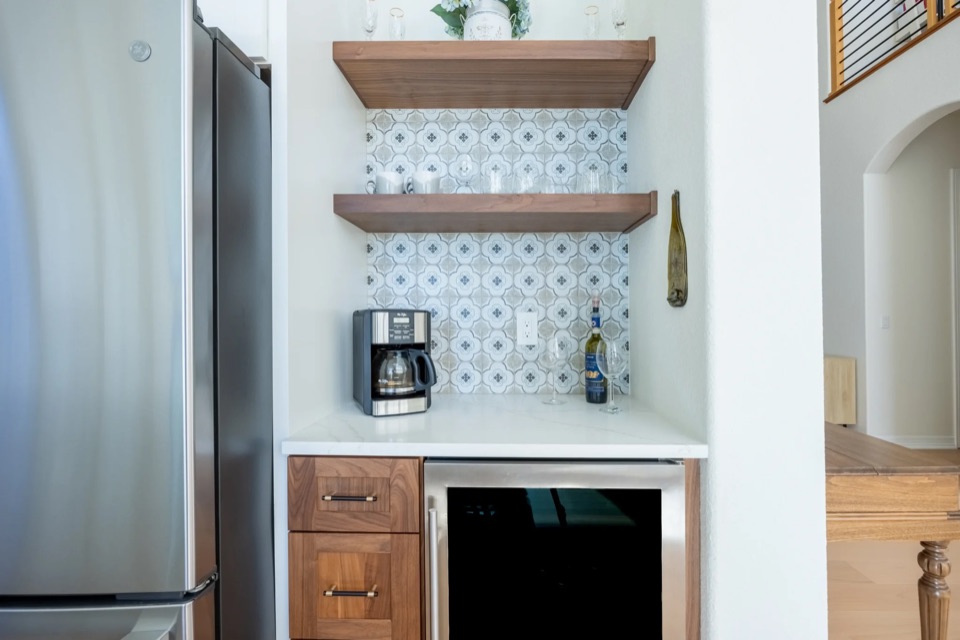
Create a dedicated landing zone for the morning routine with accessible outlets, appliance clearance, mug and supply storage, and a surface that is easy to clean.
Coordinate appliance fronts with the cabinetry for a calmer visual line. Clearances, ventilation, service access, and manufacturer specifications are resolved in the plan.
Organize dry goods, small appliances, serving pieces, and bulk storage into visible zones, with shelf depths and circulation planned around what your household actually keeps.
Brighten work surfaces without relying on ceiling fixtures alone. We coordinate fixture placement, color temperature, switching, and concealed wiring with the cabinet design.
Kitchen Countertops
The right countertop depends on how you cook, how much maintenance feels realistic, and how the material should relate to the cabinetry, backsplash, flooring, and light in the room.
We compare samples and practical tradeoffs before fabrication so the color, edge, thickness, seams, and overhangs work as one composition.
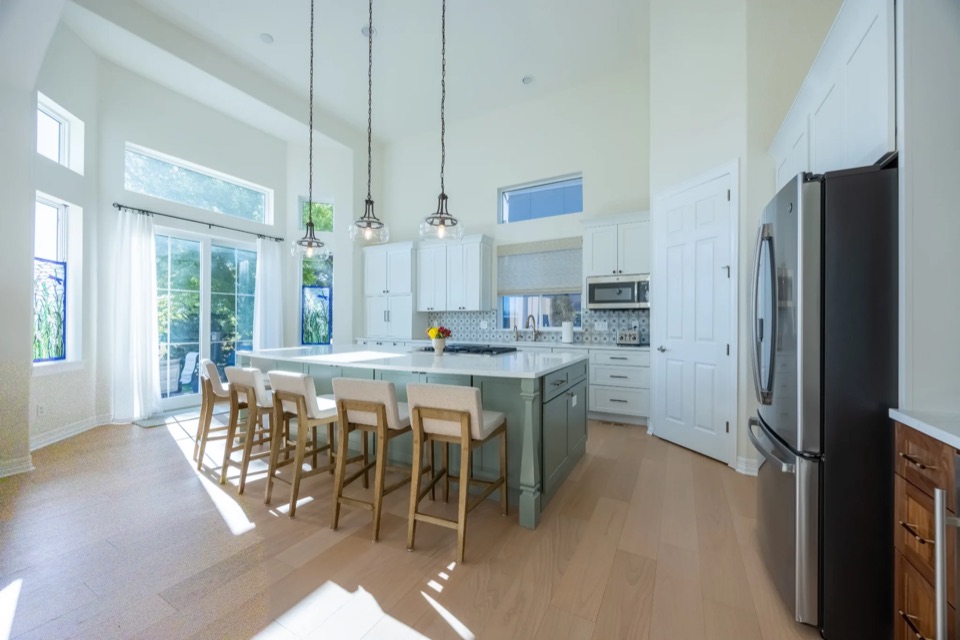
A broad range of colors and patterns with a generally low-maintenance surface. Heat exposure, edge profiles, and seam placement still deserve careful planning.
Natural variation makes every slab distinct. Color movement, finish, seam locations, and periodic care should be reviewed before the stone is reserved.
Expressive veining brings a timeless character, while etching and patina are part of living with the material. It suits homeowners comfortable with more mindful care.
A versatile option for smooth visual transitions and integrated details. Color, edge treatment, heat habits, and repair expectations help determine where it fits best.
Kitchen Cabinetry Options
Cabinetry affects storage, workflow, style, schedule, and a significant part of the project investment. We help you compare the right level of flexibility before committing.
Streamlined Selection
Preconfigured sizes and finishes can offer a quicker, economical path when the room works with standard dimensions.
Value + Assembly
Flat-packed cabinet components are assembled before installation and offer more planning flexibility than many stocked lines.
Flexible + Refined
Expanded widths, finishes, door styles, and accessories create a tailored result without specifying every component from scratch.
Made for the Room
Cabinetry is built to exact dimensions, shapes, finishes, and storage requirements for an especially personal solution.
Custom Kitchens by Prime Craft
We explain the options and tradeoffs as the plan develops, helping you invest in the details that will matter in your home long after construction is complete.
Plan My KitchenImprove traffic flow, prep space, storage, lighting, and the connection between cooking and gathering zones.
Bring cabinetry, hardware, surfaces, color, and architectural details into a room that feels distinctly yours.
A well-planned kitchen may strengthen future buyer appeal, though resale impact varies with the property, market, and scope.
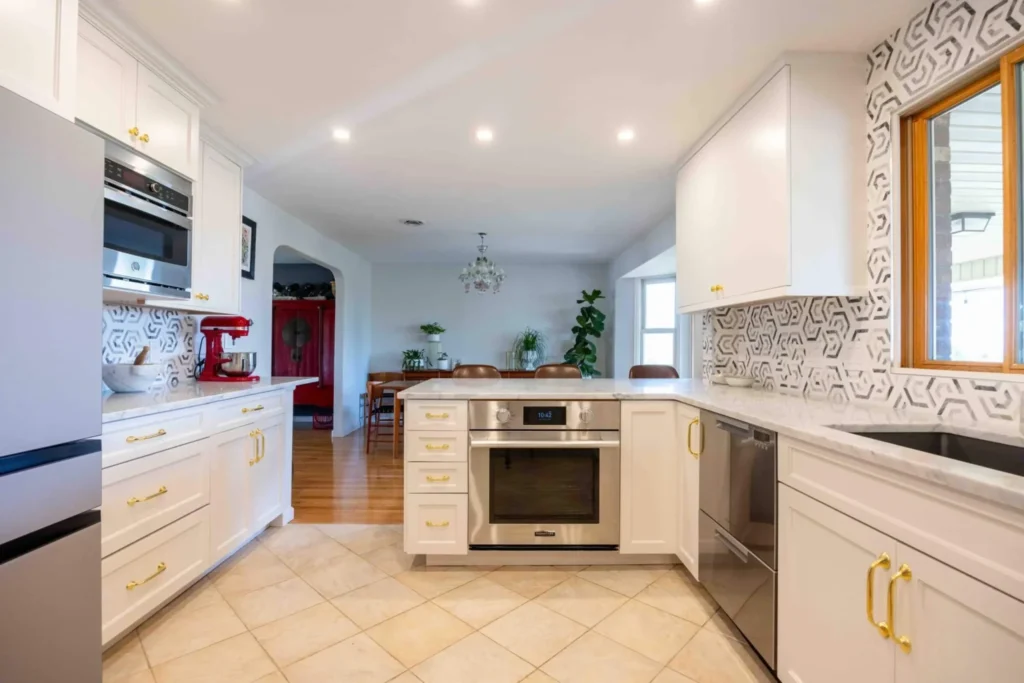
One Team, One Plan
Design and construction stay connected, so the plan you approve is the plan our team is prepared to build.
Start with a Conversation
We’ll talk through your priorities, investment range, timing, and the first practical step toward a better plan.
Our Design-Build Process
One coordinated team owns every detail, with decisions made before construction and communication throughout the build.
We begin with your goals, vision, and budget.
We measure the room, assess existing conditions, and outline the design scope and estimated investment.
A one-time design fee covers the construction plan set, material selections, and 3D renderings.
The finalized design becomes a detailed contract with cost, schedule, and building-phase expectations.
Your project lead coordinates the craftsmen, jobsite, inspections, and consistent progress communication.
Your finished kitchen is supported by Prime Craft’s one-year craftsmanship warranty.
We return for a warranty walkthrough and address covered adjustments if they are needed.
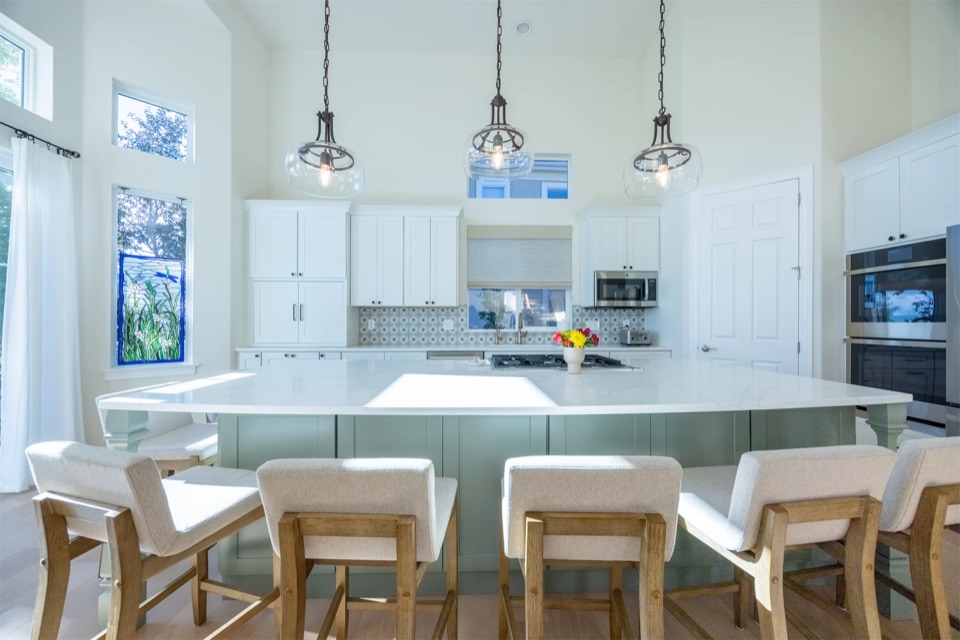
Featured Kitchen Project
Tour a Rosedale main-floor transformation and gather ideas for layout, finishes, cabinetry, and the details that make a kitchen feel personal.
Tour the Rosedale ProjectLocal Kitchen Remodeling
From our Valley Stream home base, Prime Craft renovates kitchens throughout Nassau and Suffolk counties, Brooklyn, Queens, and the Bronx—including the neighborhoods represented in our featured work.
See If We’re a FitKitchen Remodeling FAQ
Have a different question? Our team is ready to talk through your space and next steps.
Kitchen construction commonly takes four to twelve weeks, depending on layout changes, trade work, cabinetry, and finish complexity. We provide a project-specific schedule before construction.
Permits are commonly needed when the scope changes structure, plumbing, or electrical systems. Prime Craft coordinates the applicable permits and inspections for your project.
Many homeowners remain home during a kitchen remodel, but the kitchen will be unavailable for part of the build. A temporary kitchen can make the disruption easier; extensive multi-room work may make staying elsewhere more practical.
Yes. Prime Craft can plan a complete kitchen transformation or a focused upgrade. The recommended scope depends on what is not working, the condition of the existing room, and how the kitchen needs to support daily life.
Depending on the project, you can consider in-stock, ready-to-assemble, semi-custom, or fully custom cabinetry. We help compare fit, finish choices, storage flexibility, lead time, and investment before a selection is made.
Selections and ordering are coordinated during pre-construction. If an item is delayed, damaged, or incorrect, we work with the vendor on available replacement options and communicate any schedule effect.
A kitchen remodel can improve workflow, storage, lighting, comfort, and the way the room supports cooking and entertaining. It may also strengthen your home’s appeal to future buyers, although resale impact varies by property, market, and project scope.
We serve Nassau and Suffolk counties, Brooklyn, Queens, and the Bronx.
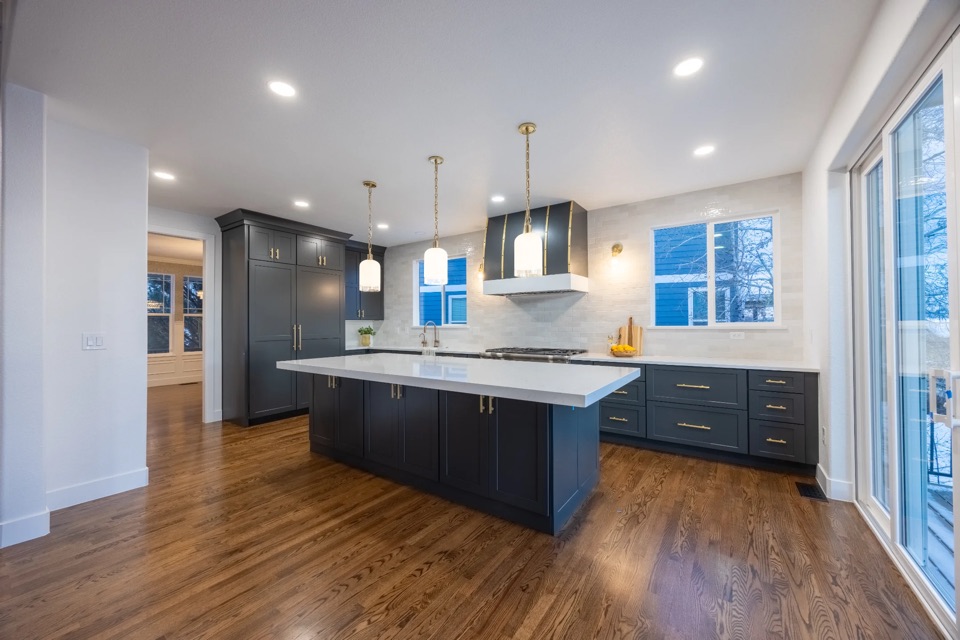
Your Kitchen, Reimagined
Share what you want your kitchen to do better, along with your priorities and timing. We’ll help you understand the next step.
Start My Remodel