
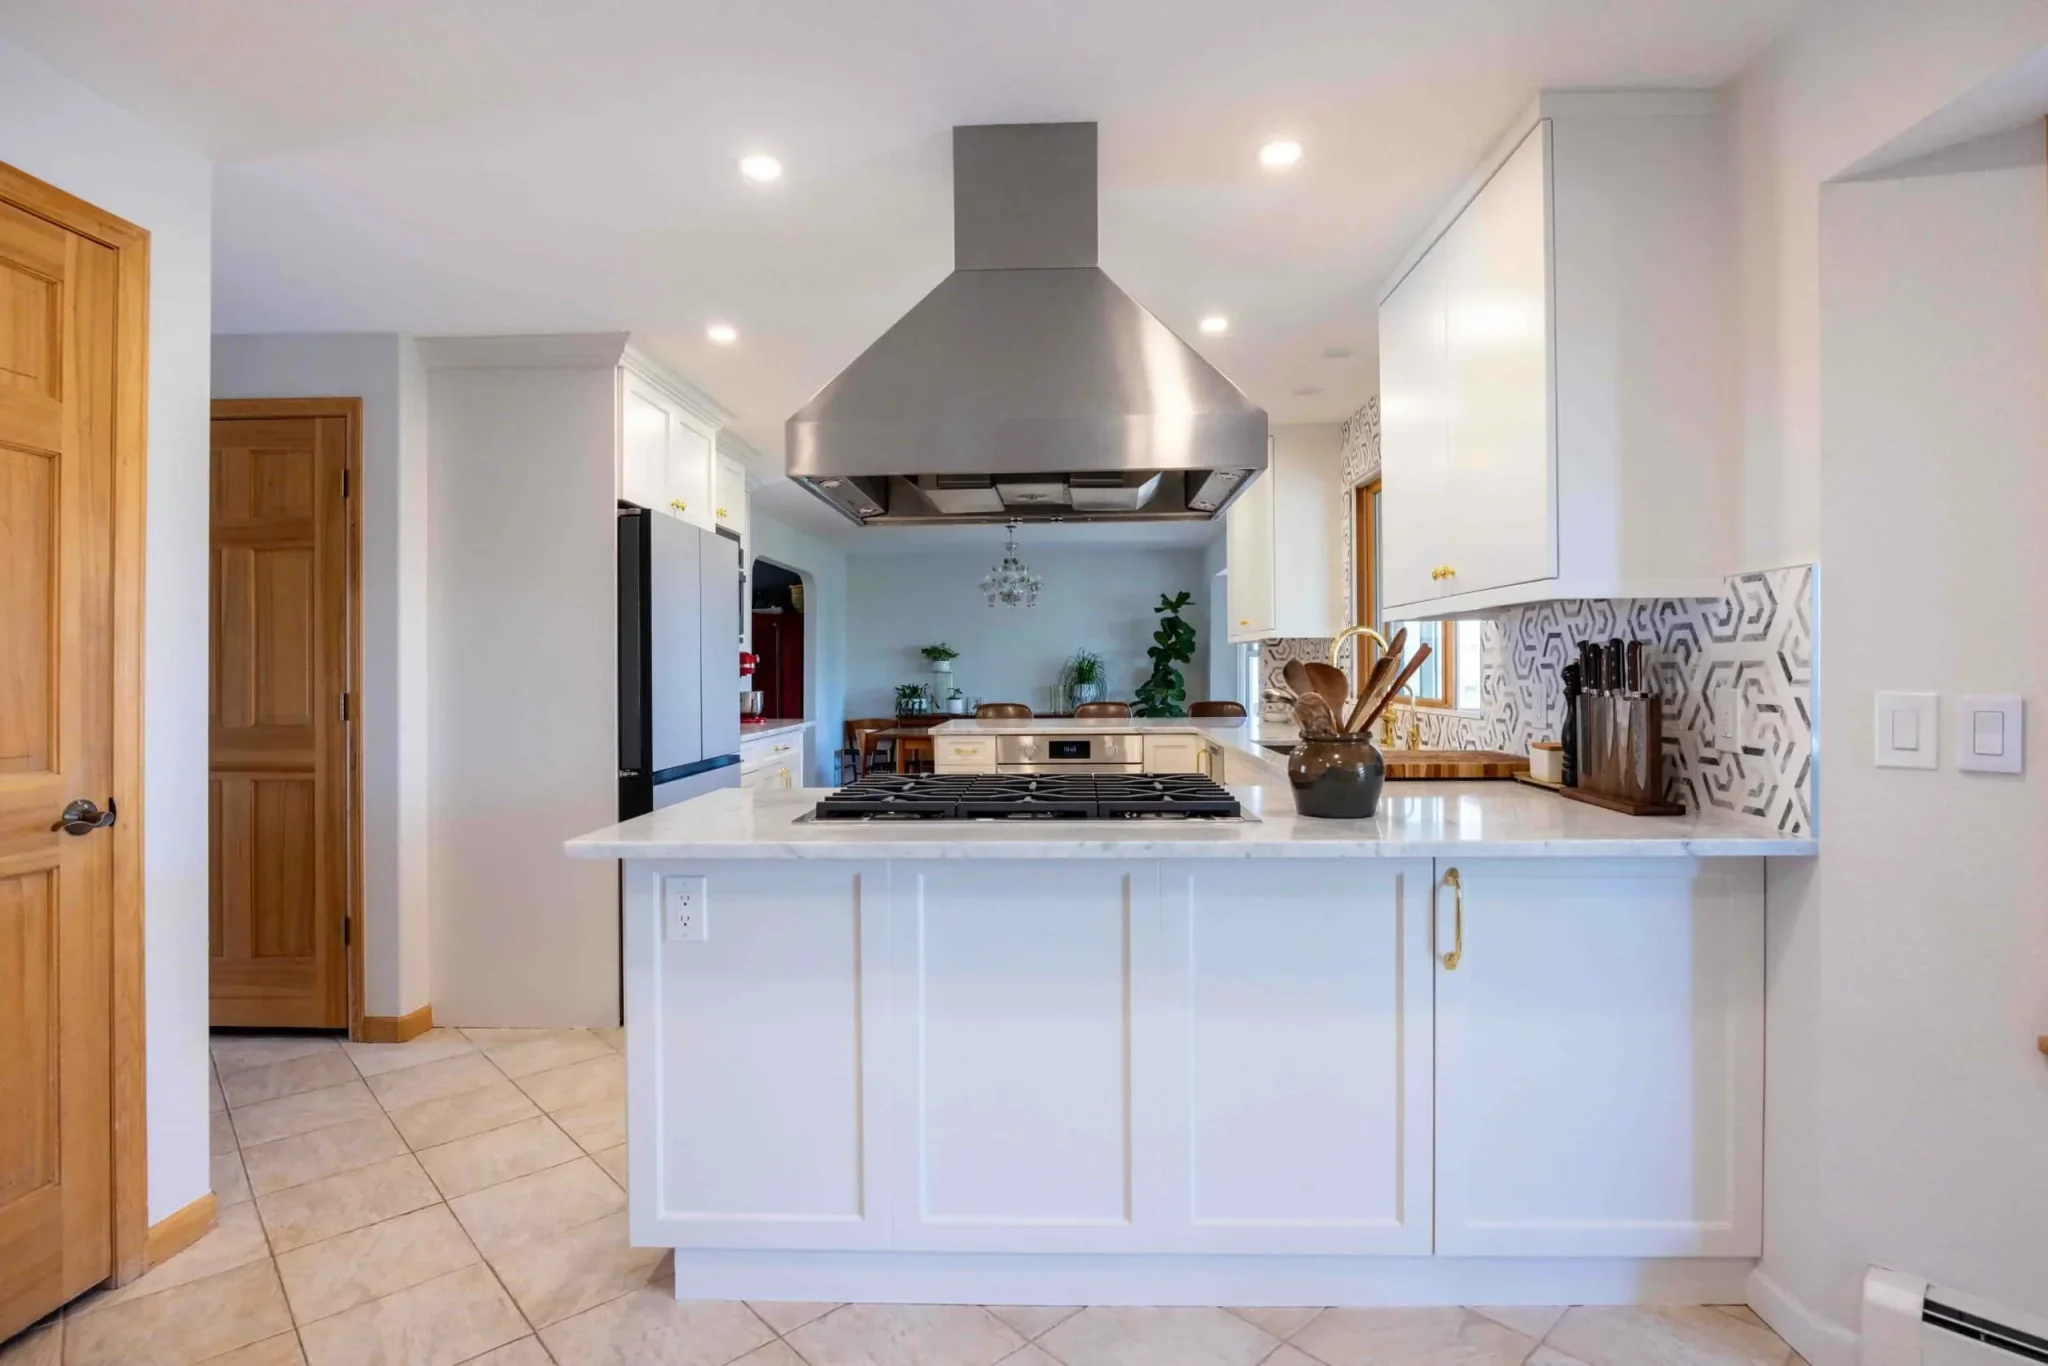
1st Avenue Kitchen Remodel in Lynbrook, NY
Project Overview
A deeply personal kitchen shaped by bold style, serious cooking, and life around the table.
Rebecca and Graham, a military family whose travels and diverse influences shaped their bold point of view, wanted a kitchen with both personality and performance. Their priorities were better workflow, a modern finish palette, increased storage, a professional-style cooking zone, stronger connection to the dining area, and a timeless design that would add lasting value.
- Location
- Lynbrook, NY
- Scope
- Kitchen + Eating Bar
- Service
- Kitchen Remodeling
- Delivery
- Prime Craft Design + Build
Project Gallery
Function with a Strong Point of View
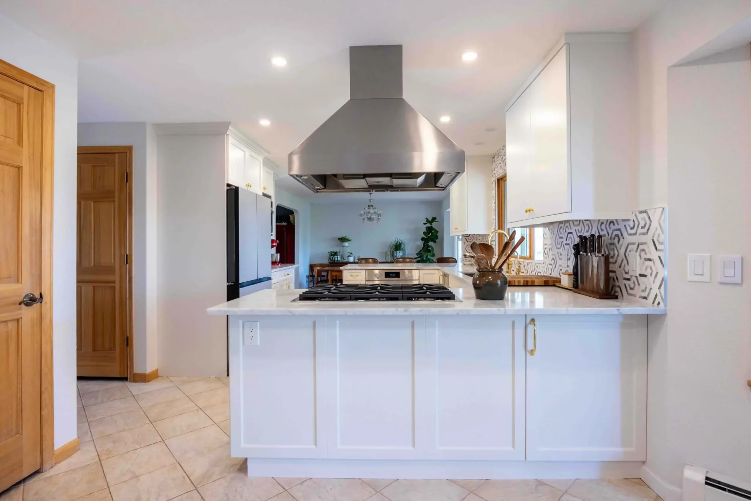
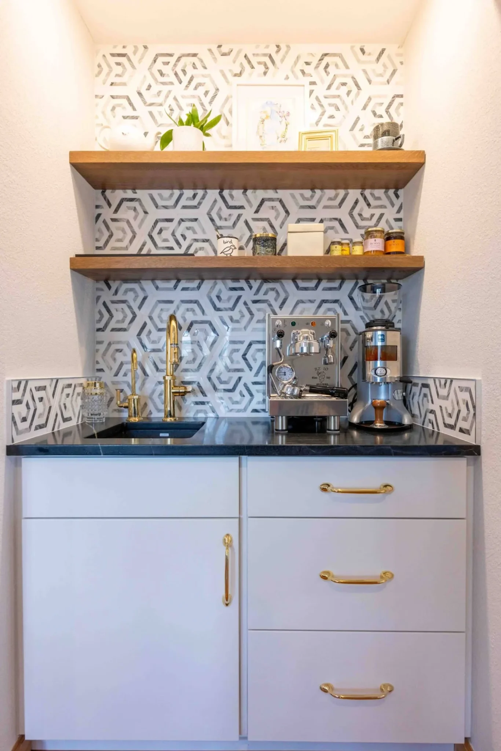
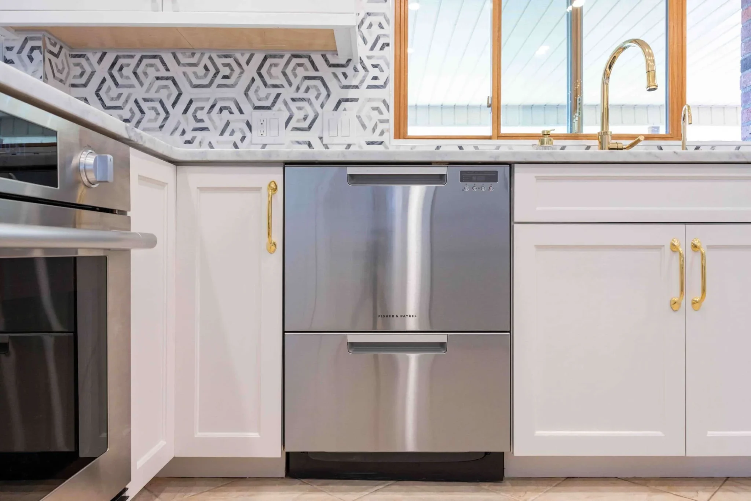
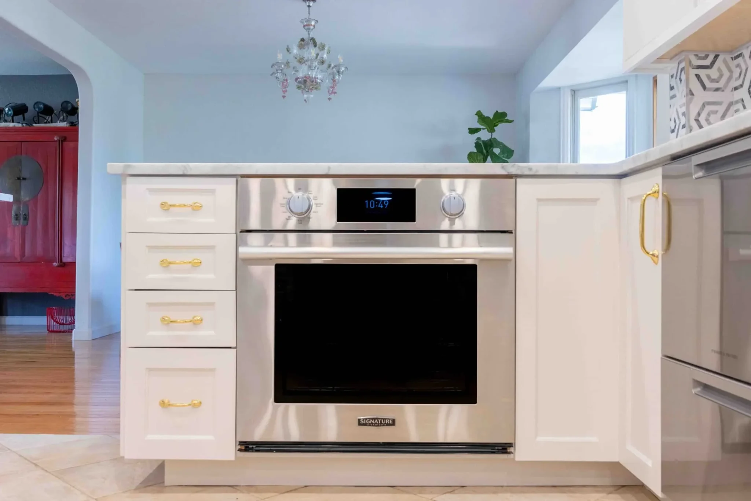
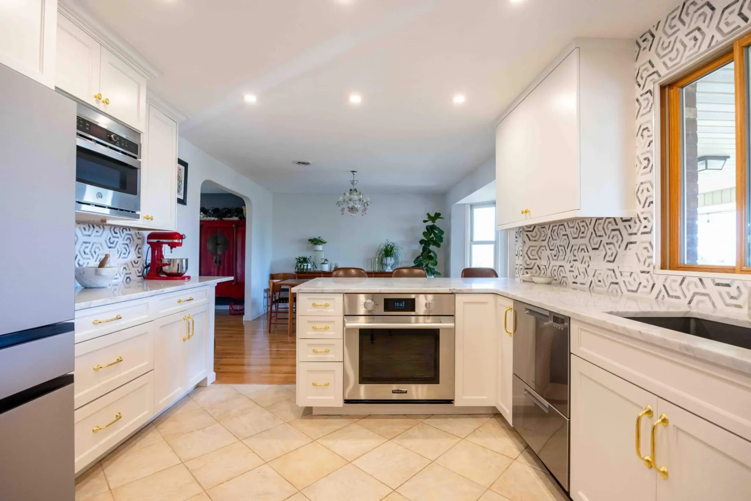
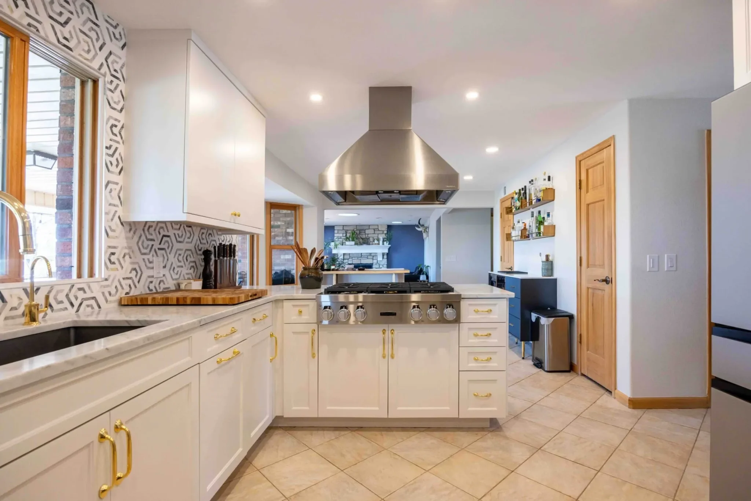
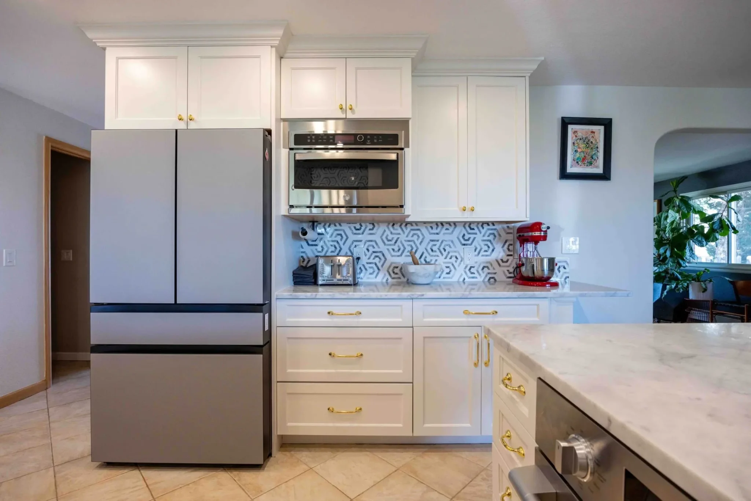
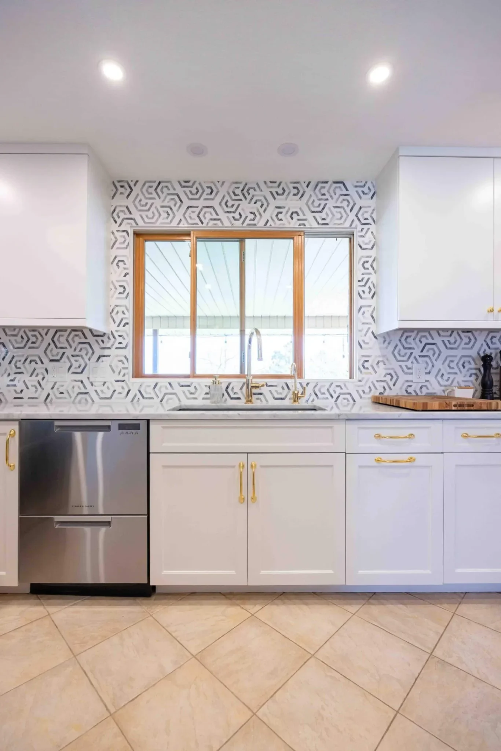
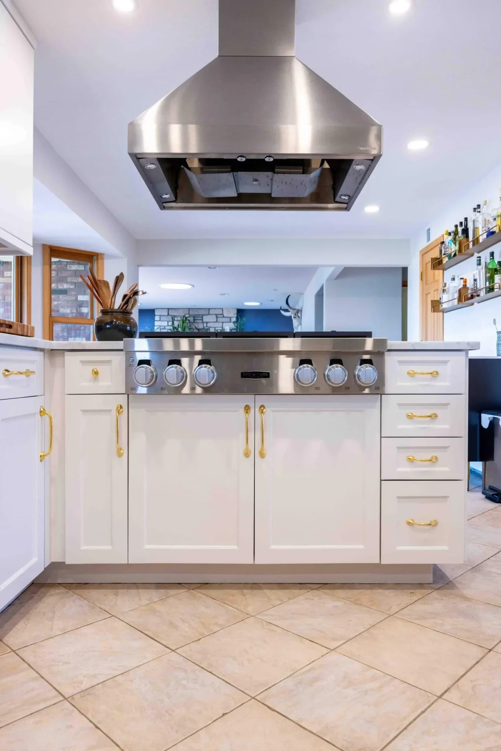
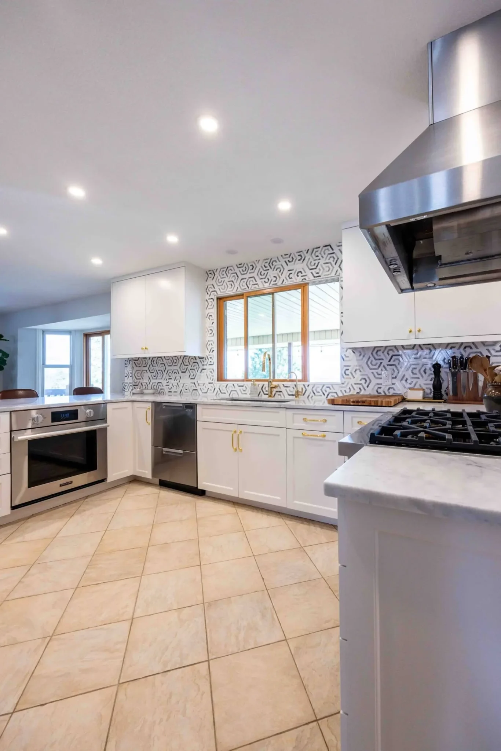
The finished kitchen brings the cooking zone, storage, and casual seating into one confident, highly usable composition.
The Problem
Fixed structure limited the layout and ventilation path.
After exploring several options, Rebecca and Graham chose to retain the core footprint while making it work much harder. A staircase directly behind the refrigerator restricted layout changes, and a plumbing waste line could not be relocated. They also wanted powerful ventilation without a bulky soffit, all while keeping the renovation within budget.
The Solution
Every constraint became part of a precise new plan.
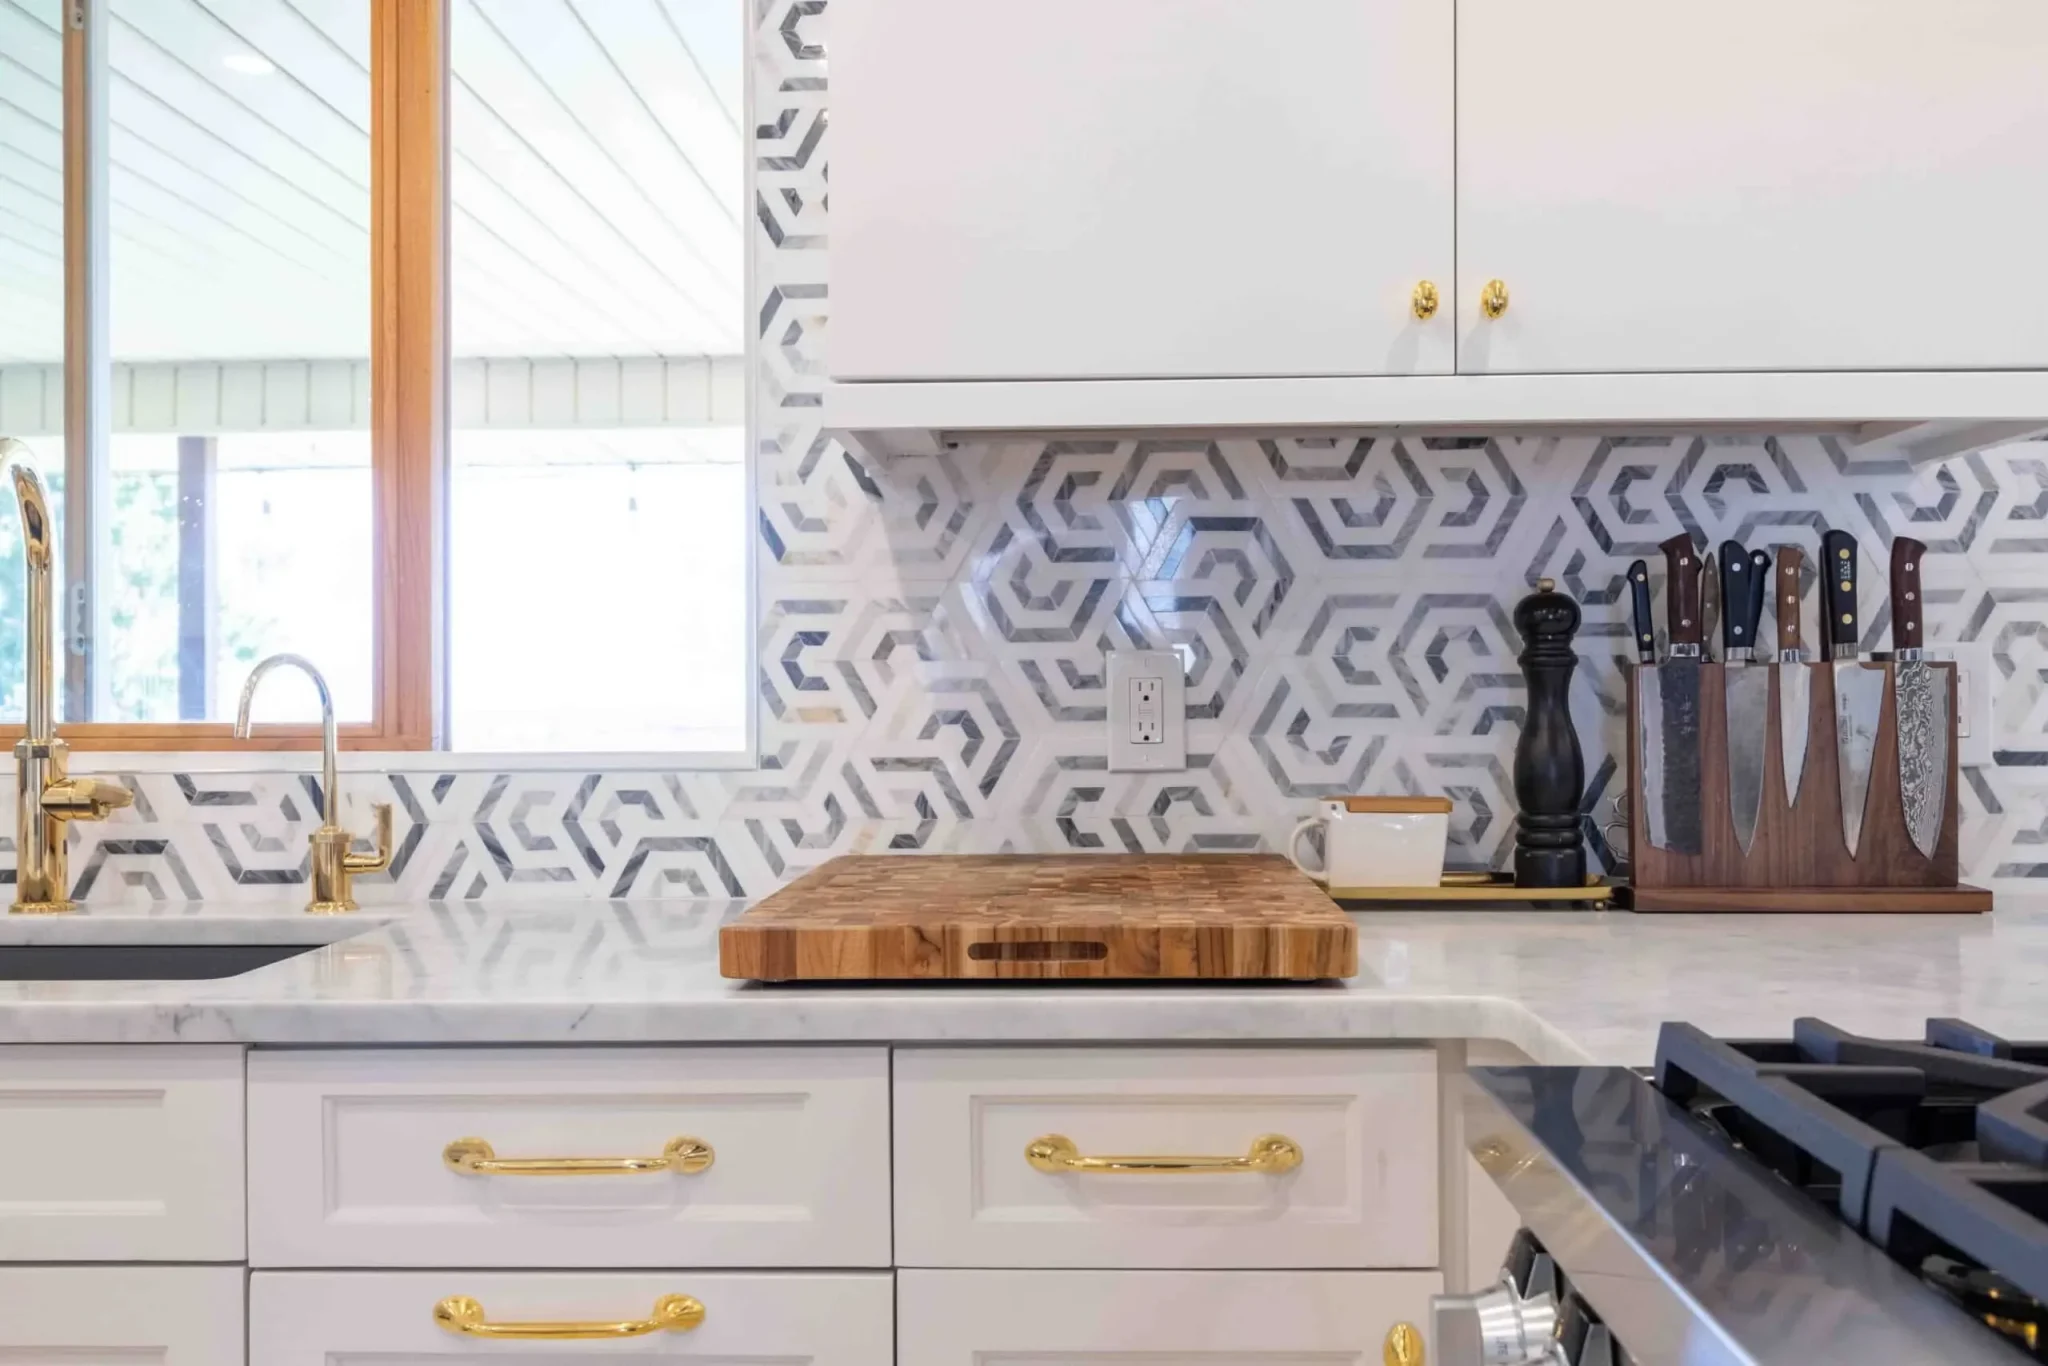
The existing downdraft was capped and replaced by a high-powered hood for the new six-burner gas range. Routing the hood through an available ceiling-joist bay preserved a clean ceiling line without a soffit. Removing the rear wall opened the kitchen toward the rest of the home; trading some cabinetry for a casual eating bar better supported entertaining. Where the waste line had to remain, modified upper cabinets and a subtle backsplash bump-out concealed it cleanly.
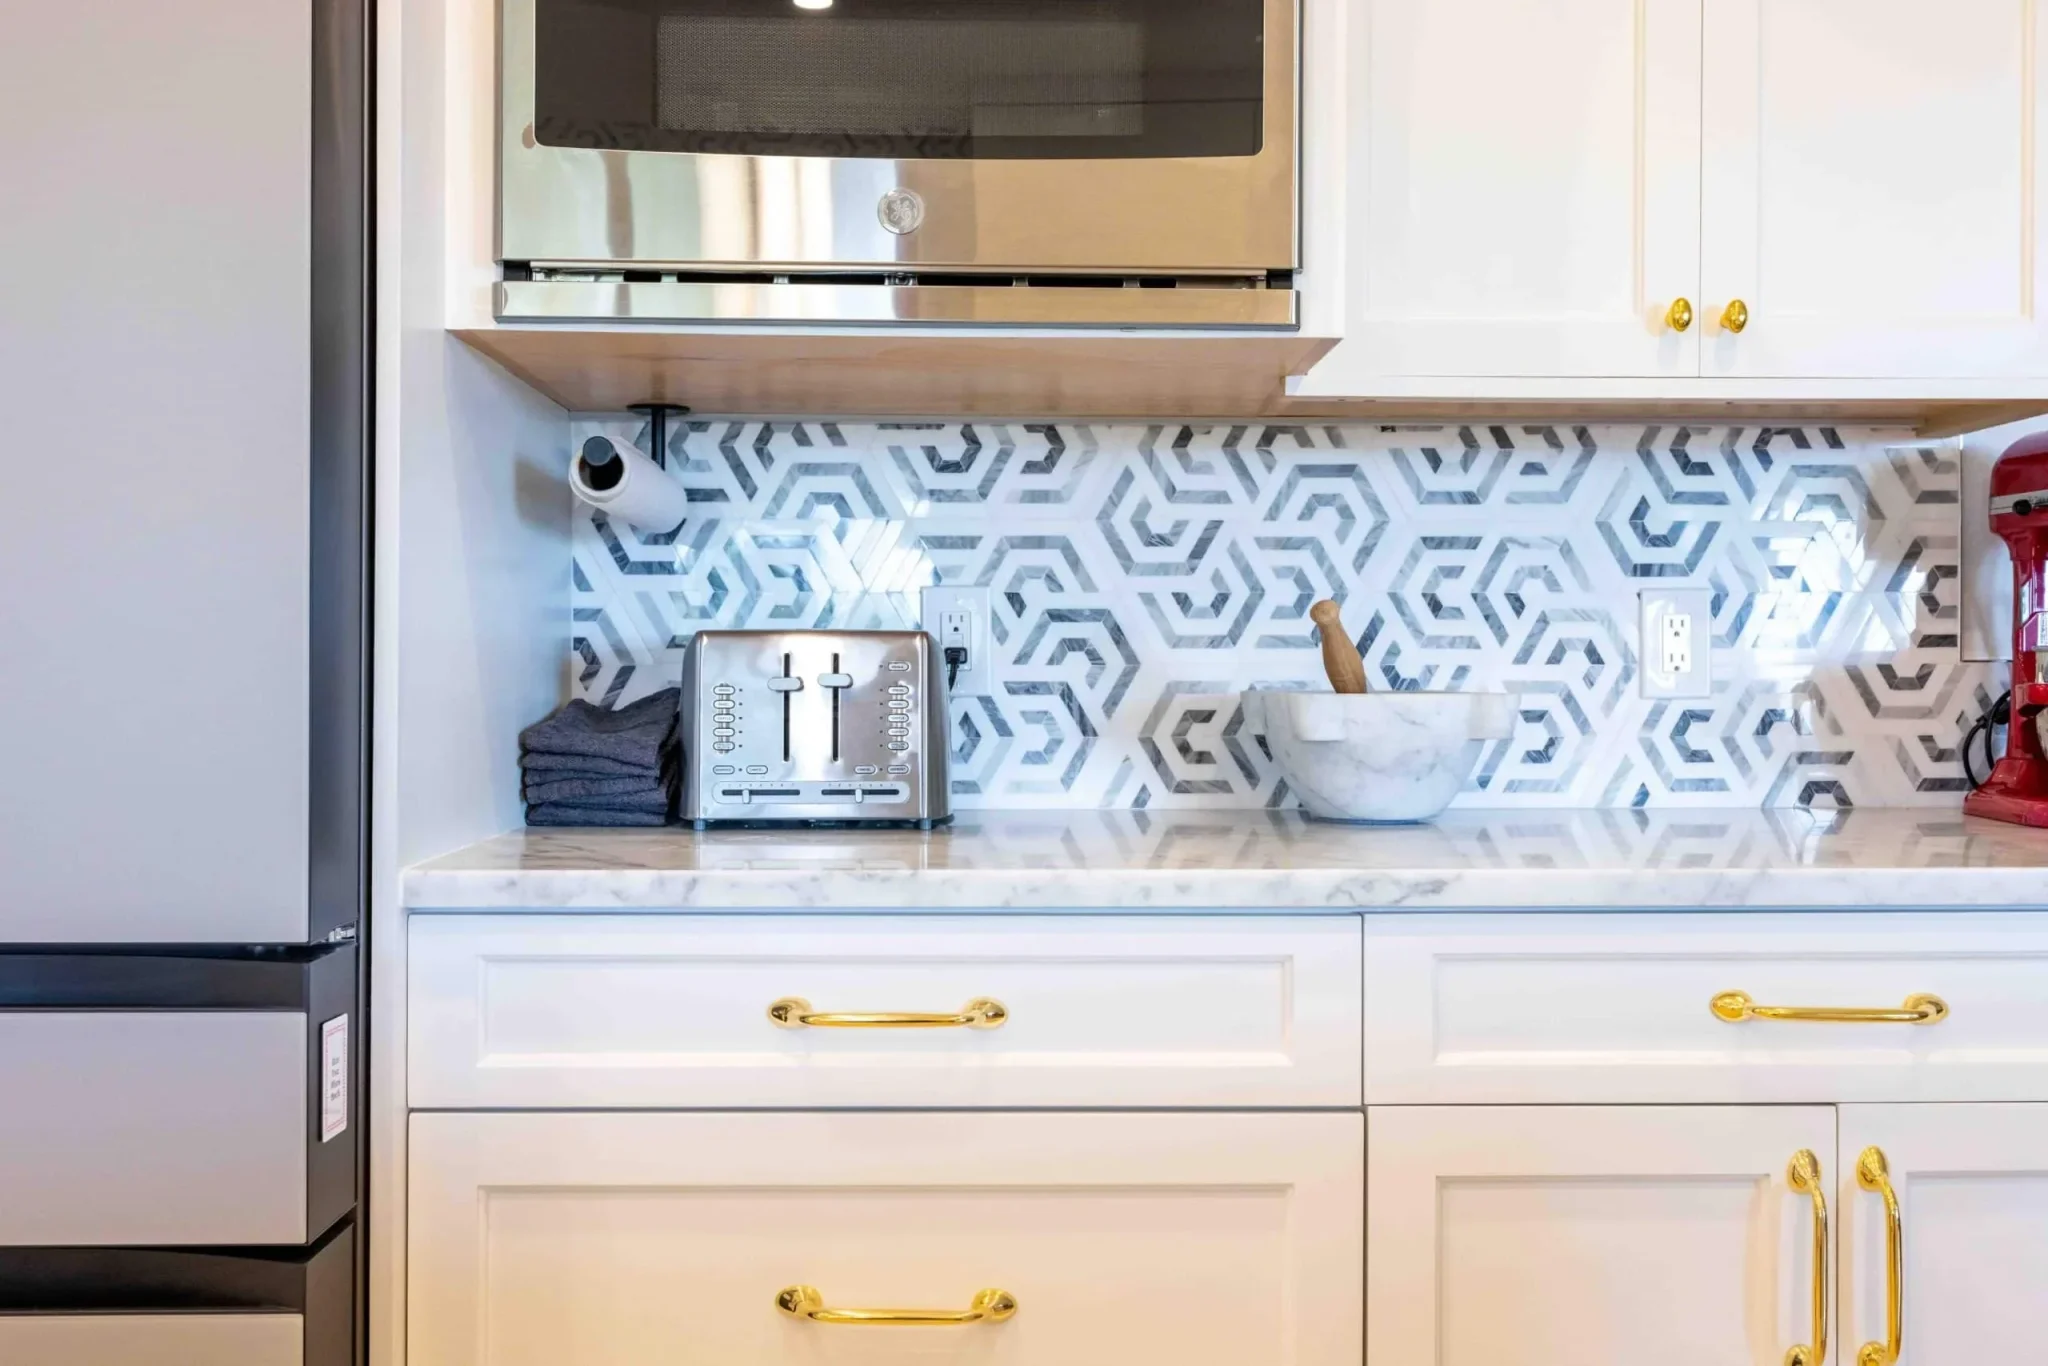
New streamlined cabinetry improves organization and flow, durable counters provide practical work surfaces, and coordinated lighting, hardware, trim, flooring, and finishes tie the design together.
Project Key Features
- Six-burner gas range
- Existing downdraft capped
- High-powered hood routed through a joist bay
- Clean ceiling line without a soffit
- Rear wall removed to improve connection
- New casual eating bar for entertaining
- Streamlined, higher-capacity cabinetry
- Upper cabinets modified around fixed plumbing
- Subtle backsplash bump-out concealing waste line
- Durable counters and coordinated modern finishes
Start Your Project
Ready for a Kitchen Built Around You?
Tell us how you cook, gather, and move through your kitchen. Our design-build team will help you turn those needs into a clear remodeling plan.