Start with the existing basement
Review visible moisture, cracks, headroom, stairs, windows, columns, utilities, drains, and mechanical equipment before setting the room plan.
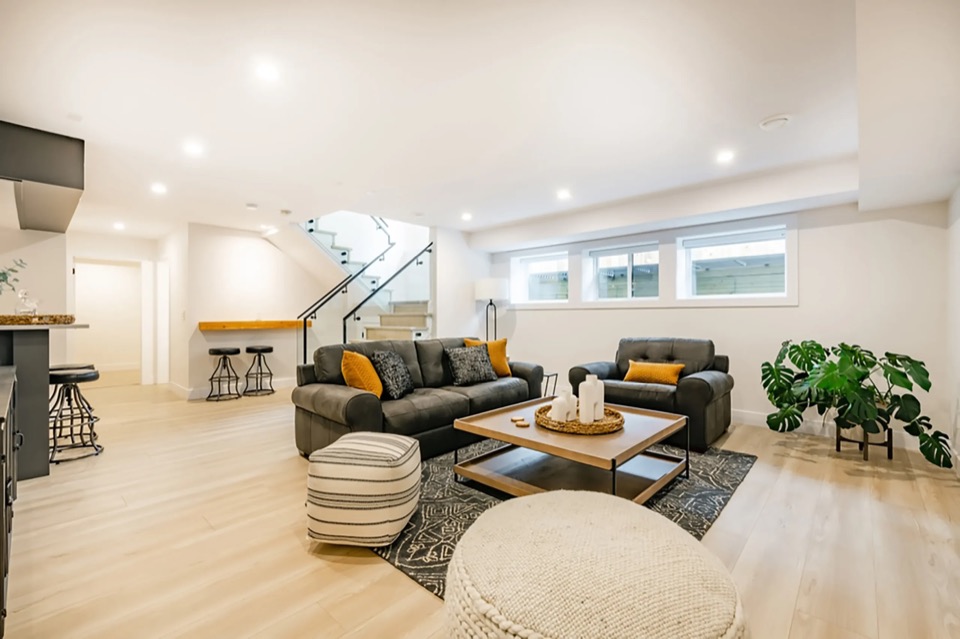
Nassau County, New York · Lower-Level Planning + Construction
A practical lower-level plan that begins with moisture, egress, ceiling height, utilities, comfort, and the way your family wants to use the space.
Elmont Basement Finishing
Basement finishing is more than covering concrete and framing walls. We first consider moisture history, drainage, ceiling height, columns, stairs, egress, mechanical access, electrical capacity, insulation, heating and cooling, and the intended use of each zone.
The design-build process connects those existing conditions to the finished plan—whether the goal is a family room, office, gym, playroom, guest area, bathroom, storage, or a combination of flexible spaces.
Review our complete basement finishing service for additional design, process, and project information.
Scope & Coordination
A comfortable basement comes from solving performance and layout together. These are the core planning areas behind a durable lower level.
Review visible moisture, cracks, headroom, stairs, windows, columns, utilities, drains, and mechanical equipment before setting the room plan.
Organize circulation, seating, media, work, exercise, play, guest, storage, and optional bathroom or kitchenette needs without blocking required access.
Coordinate insulation, heating and cooling, lighting layers, outlets, acoustics, and durable materials for year-round use.
Address applicable egress, smoke and carbon-monoxide protection, electrical, plumbing, fire separation, permits, and inspections for the intended scope.
Local Planning Perspective
Elmont includes postwar Capes, colonials, and multifamily homes on efficient lots. Our planning priorities include finding practical storage and circulation gains without forcing an oversized plan. In practice, site protection and material movement are mapped around compact driveways and occupied homes.
An Elmont plan should test storage and circulation gains inside the measured Cape, colonial, or multifamily footprint before increasing the size of the proposal. Compact driveways and an occupied home also make staging practical: identify where materials arrive, which surfaces remain protected, and how the household moves safely around the work zone each day.
For a household with several routines, the lower level can relieve pressure upstairs only if its zones work at the same time. Sound separation, lighting controls, storage, flexible furniture, bathroom access, and paths between activities should be planned together. Mechanical and egress requirements still set the boundaries for those uses.
Before final basement pricing, the proposed uses should be reconciled with moisture observations, egress, headroom, stairs, mechanical access, electrical and HVAC needs, and any plumbing. Conditions that require specialist evaluation or applicable approvals should be identified before new walls and finishes make them harder to reach.
Return to the Elmont remodeling hub for broader local planning guidance and nearby project links.
Investment & Schedule
Basement cost and schedule depend on existing moisture conditions, ceiling height, square footage, insulation, framing, electrical work, HVAC, plumbing, egress, bathroom or kitchenette additions, flooring, stairs, built-ins, permits, and finish level. We price the documented scope after the lower level and intended uses are evaluated.
All prices, schedules, and feasibility are project-specific. A starting price is not a quote or guarantee.
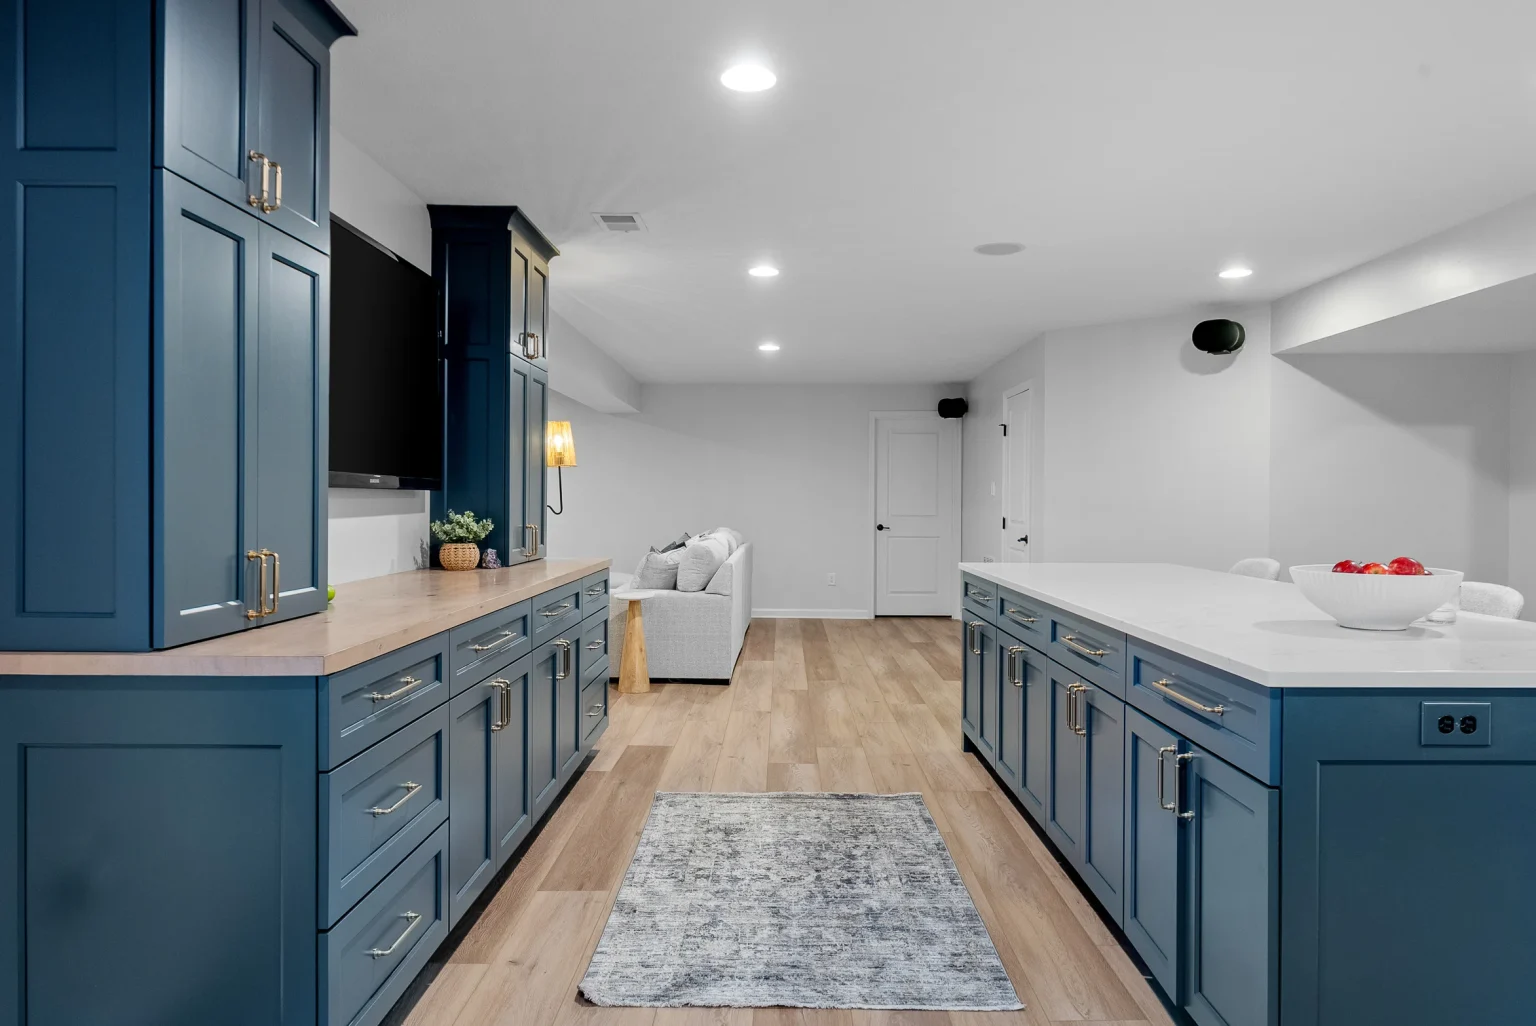
See how lower-level planning can combine everyday living, storage, entertaining, and practical utility access.
View Featured ProjectOne Connected Team
Share your city, ZIP code, priorities, investment range, timing, and project photos.
We study existing conditions and define the work needed to support the goal.
Layouts, finishes, pricing, procurement, and applicable permits come together.
A dedicated project lead coordinates the work and keeps you informed.
Elmont Remodeling Services
Each service page explains its own planning priorities while staying connected to one local remodeling hub.
Frequently Asked Questions
Review moisture and drainage, foundation conditions, ceiling height, stairs, egress, windows, electrical service, HVAC, plumbing, insulation, utilities, and access before finalizing the layout. Prime Craft confirms the final scope for the Elmont property during pre-construction.
Potentially. Plumbing routes, drainage, ventilation, power, ceiling height, intended use, permits, and applicable code requirements must be evaluated for the property and scope. Prime Craft confirms the final scope for the Elmont property during pre-construction.
Timing varies with square footage, room count, systems, inspections, bathroom or kitchenette work, custom details, and material readiness. We create a scope-specific schedule after pre-construction. Prime Craft confirms the final scope for the Elmont property during pre-construction.
Visible moisture and drainage concerns must be understood before finishes conceal the structure. The appropriate response depends on the source and condition; specialized remediation may be required before remodeling. Prime Craft confirms the final scope for the Elmont property during pre-construction.
Ask how each contractor evaluates moisture, egress, utilities, permits, insulation, HVAC, and electrical work. Compare written scopes and exclusions carefully, not only finish photos or total price. Prime Craft confirms the final scope for the Elmont property during pre-construction.
Start With Your Project
Send your city, ZIP code, goals, preferred timing, and project photos so we can review fit and next steps.