Connect the floor plan
Study circulation, openings, sightlines, storage, room relationships, furniture, and household routines before defining demolition or structural work.
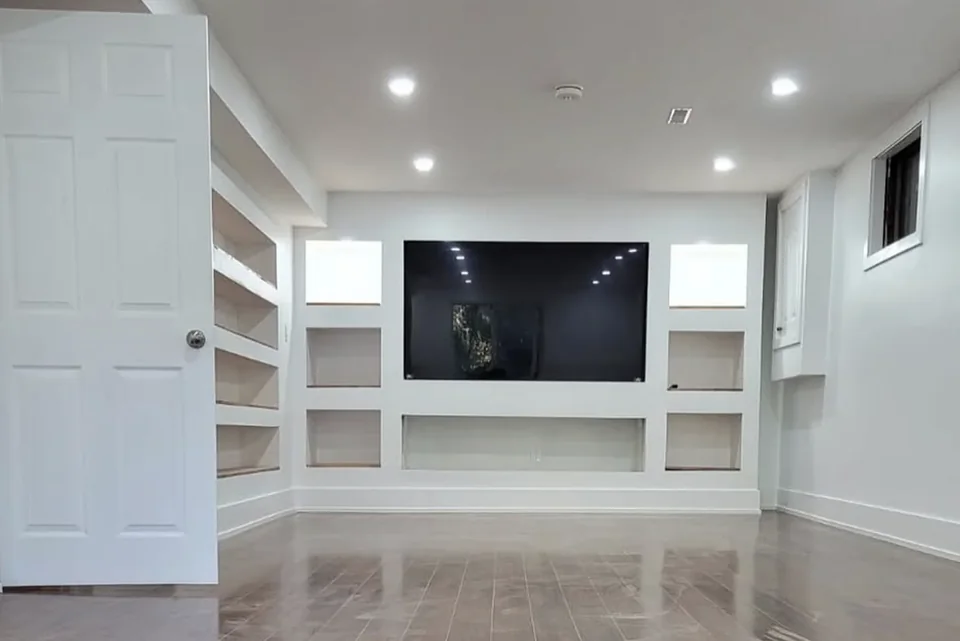
Nassau County, New York · Whole-Home Design + Construction
One coordinated plan for connected rooms, finishes, storage, lighting, building systems, and the construction sequence across the home.
Lynbrook Full-Home Renovations
A full-home renovation creates the opportunity to resolve flow, storage, lighting, finishes, and aging systems together. We begin by understanding which parts of the home work, where daily routines break down, and which changes have the greatest impact across multiple rooms.
Prime Craft brings design, pre-construction, selections, pricing, permit coordination, and project management into one process. That shared plan helps flooring, millwork, doors, lighting, kitchens, bathrooms, and mechanical work feel consistent from room to room.
Review our complete full-home renovation service for additional design, process, and project information.
Scope & Coordination
The exact rooms vary, but the strongest full-home projects share a clear hierarchy of priorities, systems, finishes, and construction decisions.
Study circulation, openings, sightlines, storage, room relationships, furniture, and household routines before defining demolition or structural work.
Review plumbing, electrical, HVAC, ventilation, insulation, framing, and lighting needs across rooms instead of treating each space in isolation.
Align flooring, cabinetry, millwork, doors, hardware, paint, tile, counters, and lighting so old and new areas belong together.
Establish permits, procurement, work zones, occupied-home protection, temporary access, milestones, and communication before construction starts.
Local Planning Perspective
Lynbrook includes older village homes, Capes, and homes with efficient first-floor footprints. Our planning priorities include improving kitchen circulation without wasting valuable square footage. In practice, measurements, selections, and utility locations are resolved early to reduce field changes.
Lynbrook’s older village homes, Capes, and efficient first-floor footprints reward accurate planning more than added bulk. Kitchen circulation and valuable square footage should be tested against utility locations and field measurements before selections are released. Early dimensional control helps reduce on-site revisions and keeps storage gains from narrowing the routes the household uses most.
A character-rich renovation needs a hierarchy of what remains, what is repaired, and what becomes new. Existing millwork, openings, ceiling lines, room proportions, flooring, and formal relationships should be recorded before demolition. Repeated details can then connect renovated rooms without flattening the architectural identity of the original home.
Before final whole-home pricing, each room should connect to one scope, selection schedule, system plan, and construction sequence. Structural, concealed, permit, or occupancy questions remain explicit pre-construction items so the project is not presented as fully resolved before the existing house has been properly documented.
Return to the Lynbrook remodeling hub for broader local planning guidance and nearby project links.
Investment & Schedule
Whole-home investment and schedule depend on the number of rooms, structural changes, kitchen and bathroom scope, aging systems, custom millwork, flooring, windows and doors, permits, finish level, procurement, occupancy, and phasing. The proposal is built from a documented design and existing-condition review rather than a generic per-room allowance.
All prices, schedules, and feasibility are project-specific. A starting price is not a quote or guarantee.
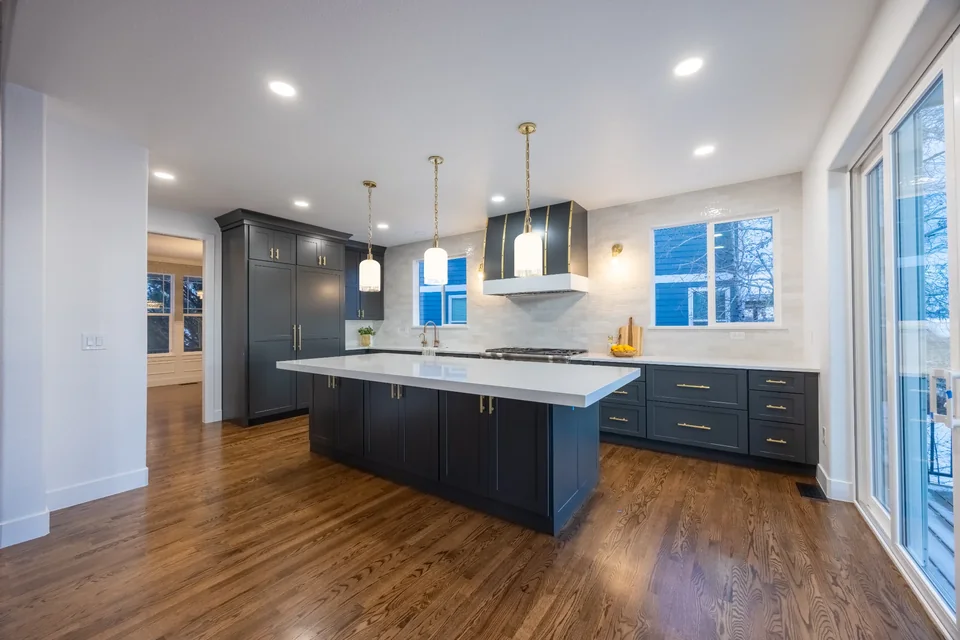
See how a multi-room plan aligned kitchen function, storage, lighting, finishes, and gathering spaces for everyday use.
View Featured ProjectOne Connected Team
Share your city, ZIP code, priorities, investment range, timing, and project photos.
We study existing conditions and define the work needed to support the goal.
Layouts, finishes, pricing, procurement, and applicable permits come together.
A dedicated project lead coordinates the work and keeps you informed.
Lynbrook Remodeling Services
Each service page explains its own planning priorities while staying connected to one local remodeling hub.
Frequently Asked Questions
A whole-home project coordinates multiple rooms or floors under one design and construction plan. It may include kitchens, bathrooms, living spaces, storage, flooring, lighting, millwork, and building-system updates. Prime Craft confirms the final scope for the Lynbrook property during pre-construction.
Sometimes. The right sequence depends on connected systems, permits, material procurement, temporary access, and whether the home will remain occupied. We evaluate phasing during pre-construction. Prime Craft confirms the final scope for the Lynbrook property during pre-construction.
Timing depends on the number of rooms, structural and system work, permits, selections, long-lead materials, custom fabrication, inspections, and phasing. A project-specific schedule follows design and pre-construction. Prime Craft confirms the final scope for the Lynbrook property during pre-construction.
That depends on scope, safety, utilities, dust control, access, and household needs. We discuss work zones and realistic occupancy options before establishing the construction plan. Prime Craft confirms the final scope for the Lynbrook property during pre-construction.
Look for coordinated design and construction, a detailed scope and allowances, a clear permit and selection process, site-management standards, communication expectations, insurance, applicable licensing, and relevant project experience. Prime Craft confirms the final scope for the Lynbrook property during pre-construction.
Start With Your Project
Send your city, ZIP code, goals, preferred timing, and project photos so we can review fit and next steps.