Kitchen Remodeling
Improve circulation, cabinetry, lighting, surfaces, appliance placement, and storage so your New Hyde Park kitchen supports both everyday meals and gathering.
Explore Kitchens →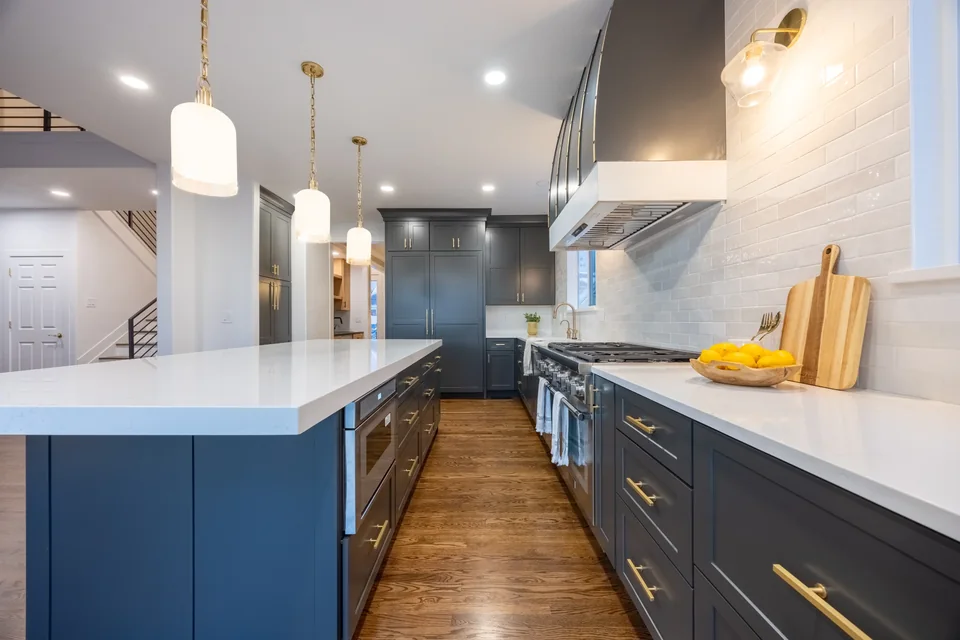
Nassau County, New York
Thoughtful design, detailed pre-construction, and accountable project management for kitchens, bathrooms, basements, and whole-home renovations.
Remodeling in New Hyde Park
Prime Craft Renovation provides coordinated home remodeling for qualifying projects in New Hyde Park. Based in Valley Stream, our interior designer, project manager, and craftspeople work as one team so design decisions and construction details stay connected.
Your project begins with the way the home works today, what you want to improve, and the investment and timing you have in mind. We then build the scope around real existing conditions instead of relying on generic assumptions.
Four Core Services
Explore the full service pages for materials, planning considerations, process details, and answers specific to each renovation type.
Improve circulation, cabinetry, lighting, surfaces, appliance placement, and storage so your New Hyde Park kitchen supports both everyday meals and gathering.
Explore Kitchens →Coordinate waterproofing, tile, showers or tubs, vanities, ventilation, lighting, and storage for a bathroom that feels calm and performs reliably.
Explore Bathrooms →Turn underused lower-level space into a family room, office, gym, guest area, kitchenette, or flexible retreat with comfort and durability planned in.
Explore Basements →Align connected rooms, finishes, lighting, storage, and building systems under one design-build plan when the renovation extends beyond a single space.
Explore Whole Homes →Local Planning Perspective
New Hyde Park includes Capes, colonials, split-levels, and homes with compact kitchens. A successful renovation starts by understanding those proportions and constraints before finishes are selected.
Our planning priorities include making cooking, dining, and family zones work together without sacrificing storage. In practice, precise field measurements and early appliance selections keep a tight plan buildable. Applicable permit and inspection requirements depend on the property and final scope, so they are confirmed during pre-construction.
See the complete Prime Craft process and how we communicate during construction.
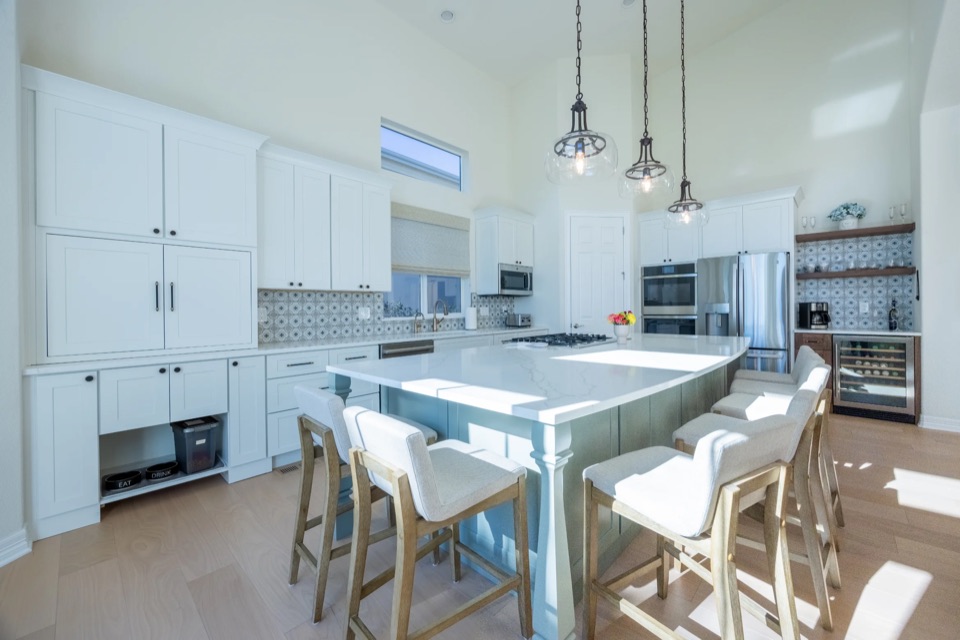
Local Remodeling Guide
New Hyde Park homeowners can gain substantial function by coordinating layout, dormer or addition history, system capacity, storage, and municipal requirements before construction. The exact address matters to both design and approvals.
Capes, ranches, Colonials, split-levels, dormered homes, and prior additions may conceal different framing and utility conditions. We measure the current plan, note visible transitions, and identify investigation areas so new openings, cabinetry, bathrooms, and room connections are based on the home’s actual configuration.
Kitchen, bathroom, and whole-home layouts can support changing needs through better storage, first-floor functions, improved lighting, wider circulation, and adaptable rooms. We evaluate those goals against structure, stair locations, plumbing, windows, and furniture rather than treating each room as an isolated design exercise.
Additional fixtures, larger appliances, new lighting, or conditioned lower-level space may change plumbing, electrical, ventilation, and HVAC requirements. Coordinating capacity and routing before finishes are finalized helps protect cabinet layouts, ceiling lines, tile patterns, and access to serviceable equipment.
New Hyde Park addresses may fall under different municipal authorities, so permit responsibility is confirmed from the property rather than the town name alone. Drawings and inspections are sequenced with procurement, while access, parking, protection, deliveries, and debris handling are tailored to the site.
A New Hyde Park proposal should make optional expansion ideas easy to compare with improvements inside the current footprint. By defining structure, systems, finishes, and allowances for each option, homeowners can judge real value instead of comparing incomplete headline prices.
Compare the planning details in our kitchen remodeling, bathroom remodeling, basement finishing, and whole-home renovation guides. Then review completed Prime Craft projects or share your New Hyde Park project details.
Related Project Inspiration
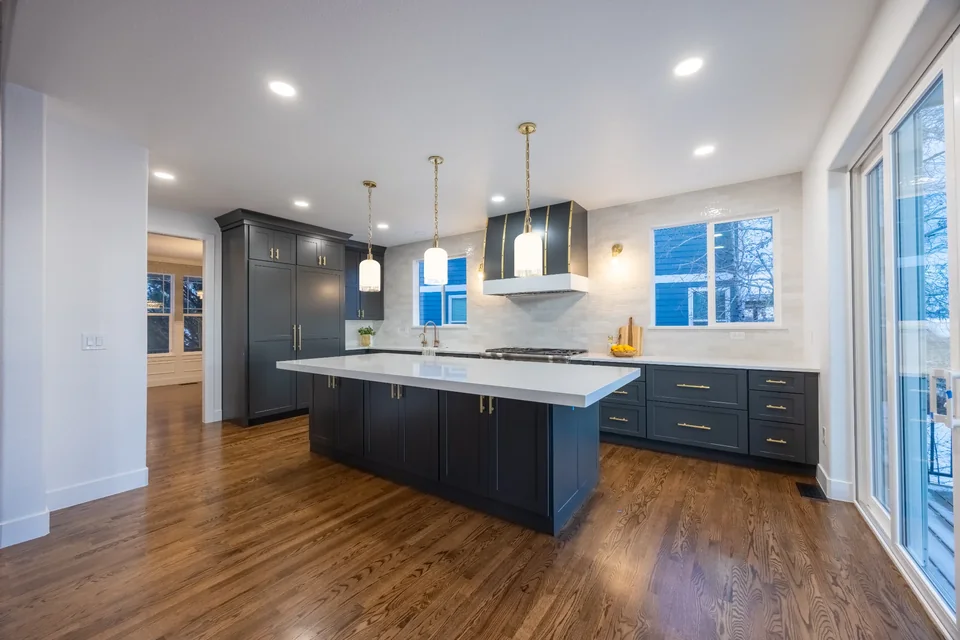
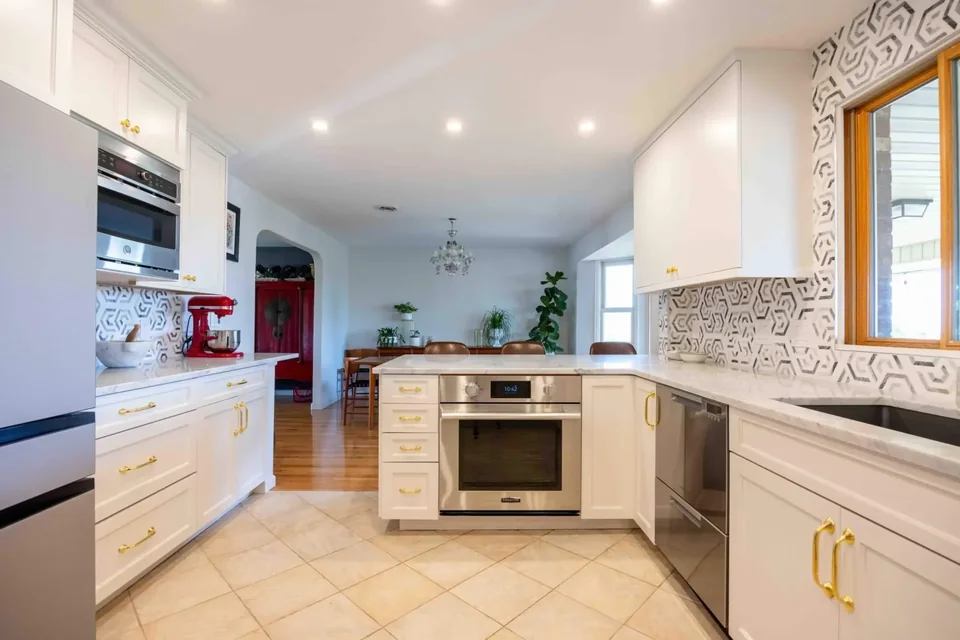
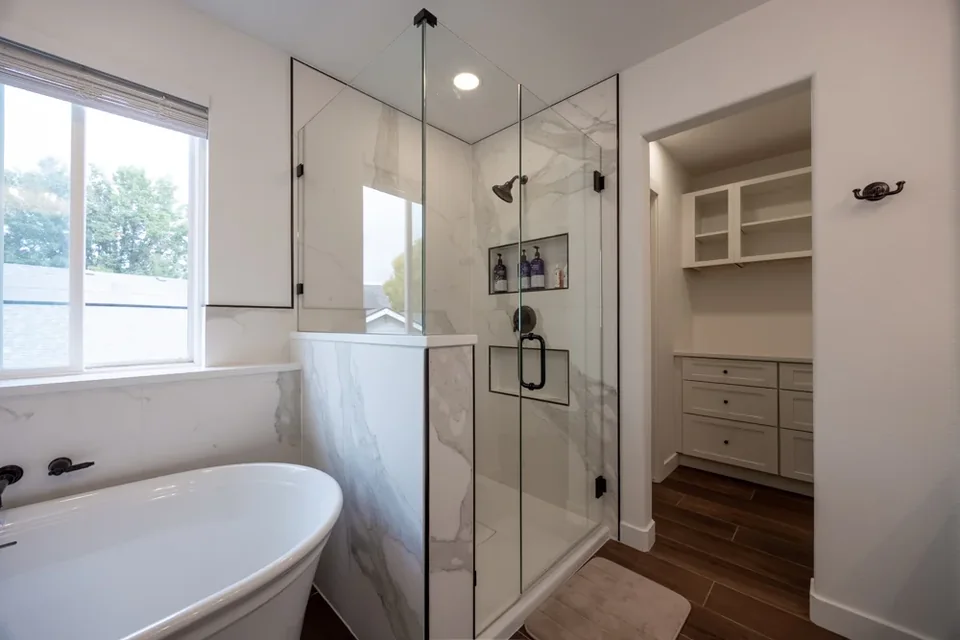
These completed Prime Craft projects show how we solve layout, storage, finish, and construction challenges across our New York service area.
One Connected Team
We discuss your address, rooms, priorities, budget range, and preferred timing.
We evaluate existing conditions and define the work needed to reach the goal.
Layouts, renderings, finishes, pricing, and applicable permit needs come together.
A dedicated project lead coordinates the site and keeps you informed through completion.
Frequently Asked Questions
Prime Craft offers kitchen remodeling, bathroom remodeling, basement finishing, and whole-home renovations for qualifying projects in New Hyde Park. The best starting point is the room or connected group of rooms you want to change.
Our minimum project budget is $10,000. That is a project-entry minimum, not a fixed price for a complete room. Your actual investment depends on scope, existing conditions, permit needs, and selections.
We coordinate applicable permit and inspection requirements after confirming the property, local jurisdiction, and final scope. Some cosmetic work may differ from structural, plumbing, electrical, or layout changes.
Yes. Visit our featured project portfolio for kitchen, bathroom, main-floor, lower-level, and whole-home examples, including detailed project stories.
Use the Start My Remodel form to share your address, goals, budget range, timing, and photos. We will use that information to determine fit and prepare for the first conversation.
Service Area
Coverage is confirmed by project address, scope, schedule, and current team availability. If your property is nearby but not listed, send the address and project details for review.
View New Hyde Park on Google MapsStart With Your Address
Tell us what is not working, what you want the home to become, and when you hope to begin.