Kitchen Remodeling
Improve circulation, cabinetry, lighting, surfaces, appliance placement, and storage so your Wantagh kitchen supports both everyday meals and gathering.
Explore Kitchens →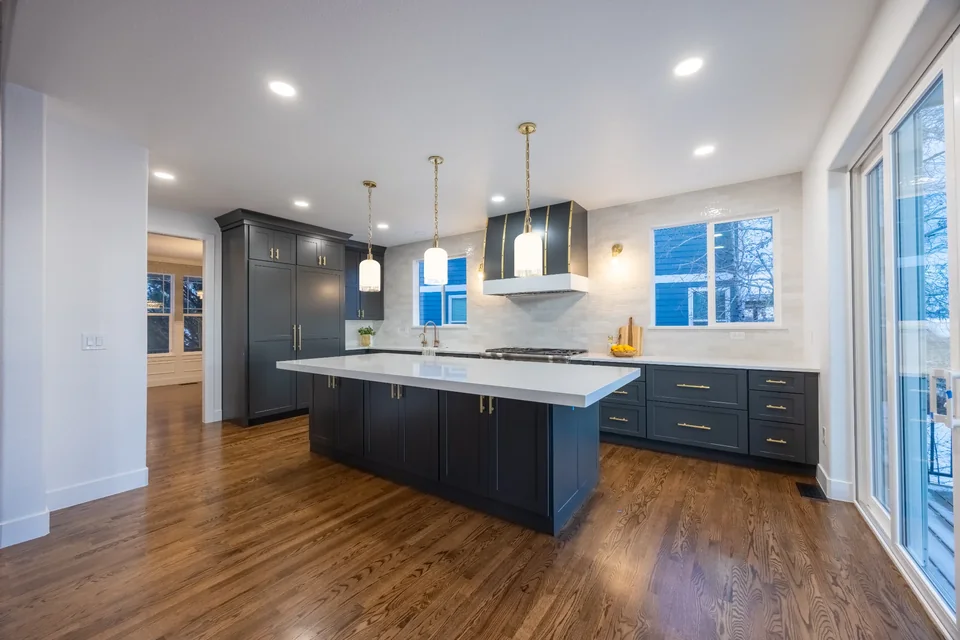
Nassau County, New York
Thoughtful design, detailed pre-construction, and accountable project management for kitchens, bathrooms, basements, and whole-home renovations.
Remodeling in Wantagh
Prime Craft Renovation is a design-build home remodeling contractor serving qualifying projects in Wantagh and ZIP code 11793. Based in Valley Stream, our interior designer, project manager, and craftspeople work as one team so design decisions and construction details stay connected.
Your project begins with the way the home works today, what you want to improve, and the investment and timing you have in mind. We then develop the scope around measured existing conditions, coordinated selections, and the specific rooms involved instead of relying on generic assumptions.
Four Core Services
Explore the full service pages for materials, planning considerations, process details, and answers specific to each renovation type.
Improve circulation, cabinetry, lighting, surfaces, appliance placement, and storage so your Wantagh kitchen supports both everyday meals and gathering.
Explore Kitchens →Coordinate waterproofing, tile, showers or tubs, vanities, ventilation, lighting, and storage for a bathroom that feels calm and performs reliably.
Explore Bathrooms →Turn underused lower-level space into a family room, office, gym, guest area, kitchenette, or flexible retreat with comfort and durability planned in.
Explore Basements →Align connected rooms, finishes, lighting, storage, and building systems under one design-build plan when the renovation extends beyond a single space.
Explore Whole Homes →Local Planning Perspective
Wantagh's residential streets include mid-century Capes, ranches, split-levels, colonials, and homes expanded over time. A successful renovation starts by documenting the existing layout, previous additions, floor transitions, and building systems before finishes are selected.
Because Wantagh is within the Town of Hempstead, many remodeling projects are reviewed under town requirements. The property, final scope, and applicable jurisdiction determine which drawings, permits, and inspections are needed, so those details are confirmed during pre-construction rather than assumed.
See the complete Prime Craft process and how we communicate during construction.
Local Remodeling Guide
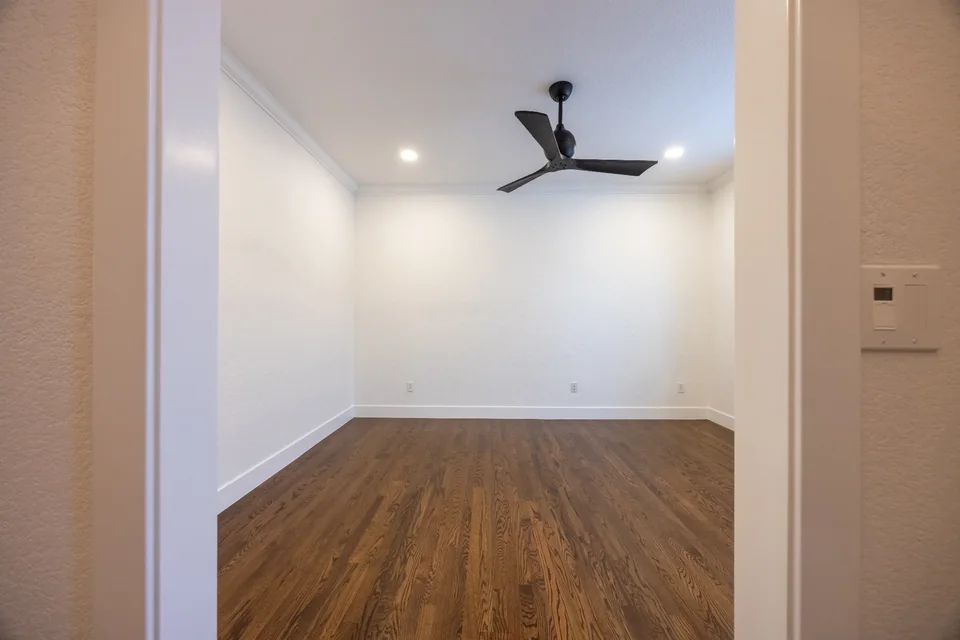
Wantagh remodeling often means improving storage, circulation, light, and comfort within an established suburban footprint. Careful design development helps a kitchen, bathroom, basement, or whole-house remodel feel connected to the existing home while addressing the systems behind the finished surfaces.
Capes, ranches, split-levels, and expanded homes each create different opportunities. Ceiling height, stair placement, bearing walls, window locations, and earlier additions can affect an open layout or larger primary suite. We document those conditions first so the design responds to the actual house.
Kitchen work zones, dining circulation, entry storage, family-room sightlines, and access to the yard often interact. Planning these relationships together creates more useful storage and movement without forcing every room into the same visual treatment.
Plumbing, electrical service, HVAC distribution, insulation, ventilation, and framing can influence layout and cost. Pre-construction investigation helps coordinate cabinetry, appliances, lighting, waterproofing, tile, and fixtures with the systems that support them.
Required drawings, permits, inspections, and supporting documents depend on the property and final work. We verify the applicable process during pre-construction, then coordinate it with material lead times, site protection, access, and the construction schedule.
A Wantagh renovation scope should explain not only what will look different, but how new work meets existing floors, trim, windows, mechanical systems, and adjacent rooms. Clear drawings and allowances make craftsmanship measurable and help you compare decisions based on function, longevity, and design.
Compare the planning details in our kitchen remodeling, bathroom remodeling, basement remodeling, and whole-home renovation guides. Then review completed Prime Craft projects or share your Wantagh project details.
Related Project Inspiration
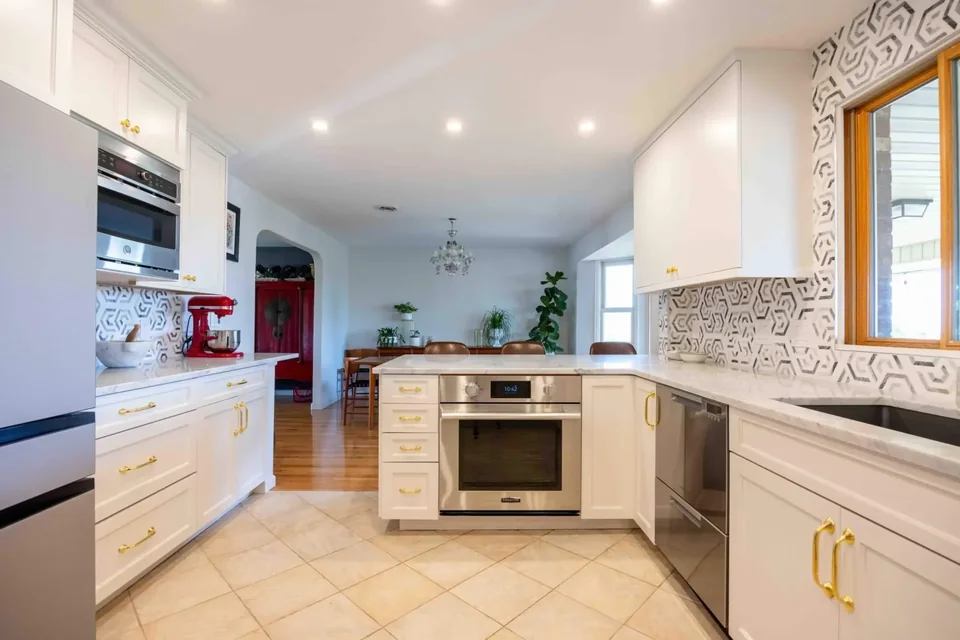
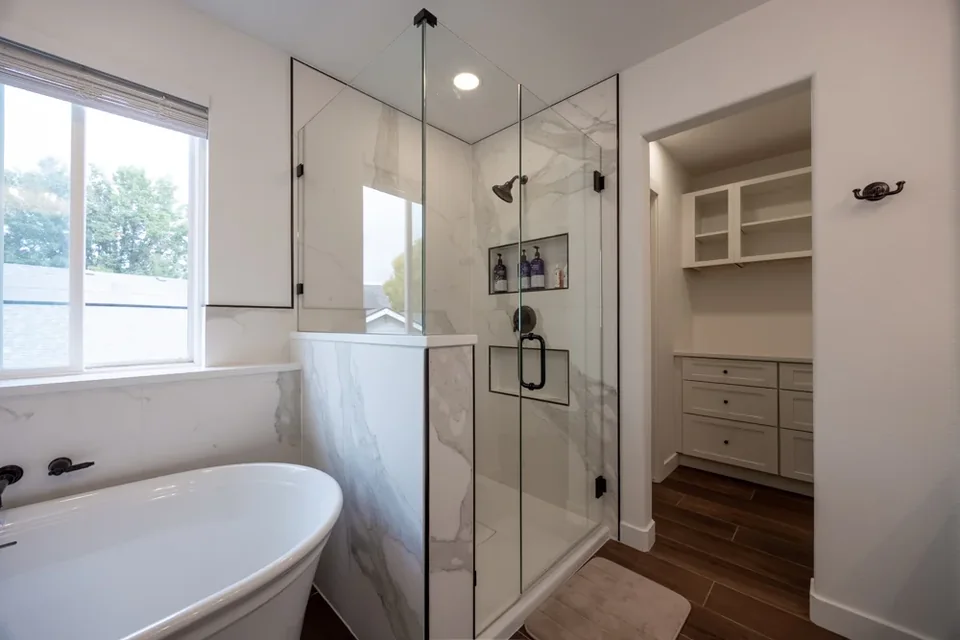
These completed Prime Craft projects show how we solve layout, storage, finish, and construction challenges across our New York service area.
One Connected Team
We discuss your city and ZIP code, rooms, priorities, budget range, and preferred timing.
We evaluate existing conditions and define the work needed to reach the goal.
Layouts, renderings, finishes, pricing, and applicable permit needs come together.
A dedicated project lead coordinates the site and keeps you informed through completion.
Frequently Asked Questions
Prime Craft offers kitchen remodeling, bathroom remodeling, basement finishing, and whole-home renovations for qualifying projects in Wantagh. The best starting point is the room or connected group of rooms you want to change.
Our minimum project budget is $10,000. That is a project-entry minimum, not a fixed price for a complete room. Your actual investment depends on scope, existing conditions, permit needs, and selections.
We coordinate applicable permit and inspection requirements after confirming the property, local jurisdiction, and final scope. Cosmetic updates can have different requirements from structural, plumbing, electrical, or layout changes.
Yes. Visit our featured project portfolio for kitchen, bathroom, main-floor, lower-level, and whole-home examples, including detailed project stories.
Use the Start My Remodel form to share your city and ZIP code, goals, budget range, timing, and photos. We use that information to determine fit and prepare for the first conversation.
Service Area
Coverage is confirmed from your city and ZIP code, project scope, schedule, and current team availability. If your community is nearby but not listed, send your location and project details for review.
View Wantagh on Google MapsStart With Your City & ZIP
Tell us what is not working, what you want the home to become, and when you hope to begin.