Flow & function
Test work aisles, door swings, seating, prep zones, appliance locations, and connections to nearby rooms before cabinetry is ordered.
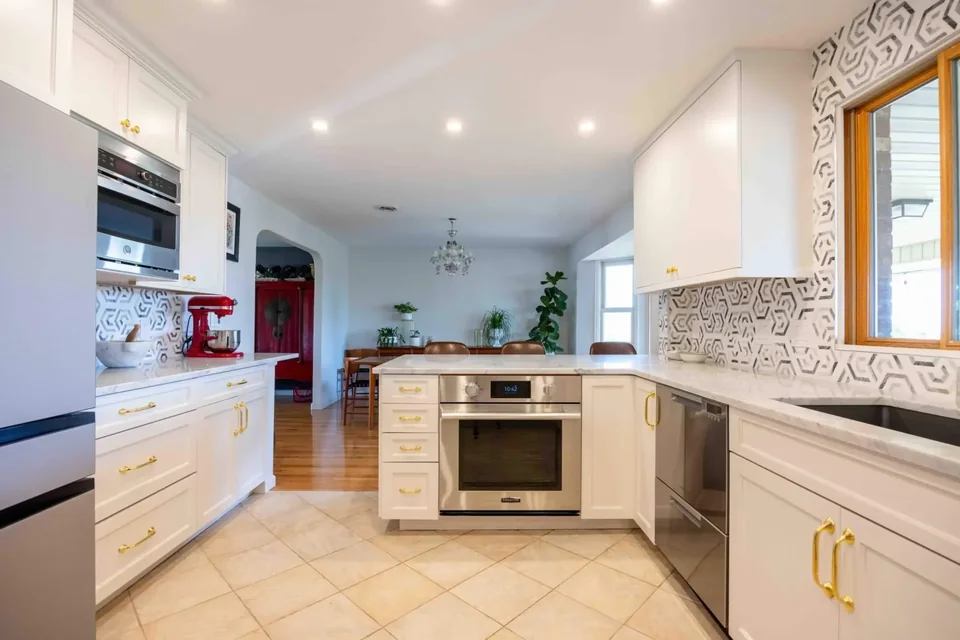
Queens, New York · Kitchen Design + Construction
A coordinated design-build plan for cabinetry, layout, lighting, surfaces, appliances, and the construction details behind them.
Jamaica, Queens Kitchen Remodeling
A successful kitchen remodel begins with how the room needs to work—not a cabinet catalog. We study cooking zones, traffic paths, seating, pantry needs, appliance clearances, natural light, and the relationship to adjacent dining and living spaces before finalizing the layout.
Prime Craft keeps design, selections, pricing, and construction connected. That means cabinetry, counters, electrical, plumbing, ventilation, flooring, and finish details are coordinated before demolition instead of being solved one trade at a time in the field.
Review our complete kitchen remodeling service for additional design, process, and project information.
Scope & Coordination
The final scope is tailored to the existing room and your priorities. These are the four workstreams that most often shape a Prime Craft kitchen renovation.
Test work aisles, door swings, seating, prep zones, appliance locations, and connections to nearby rooms before cabinetry is ordered.
Plan drawers, pantry storage, corner solutions, waste pullouts, appliance garages, and task-specific organization around the household.
Coordinate counters, backsplash, flooring, hardware, paint, and fixtures for maintenance, performance, and a consistent visual result.
Resolve plumbing, electrical capacity, task lighting, ventilation, framing, and mechanical impacts as part of the design—not after demolition.
Local Planning Perspective
Jamaica, Queens includes detached houses, multifamily residences, and homes with several hardworking bathrooms. Our planning priorities include coordinating repeated selections and systems so multiple renovated rooms feel related. In practice, the schedule accounts for household access and the order in which rooms can come offline.
A Jamaica plan for detached or multifamily housing should account for several hardworking bathrooms and the household access they support. Repeated fixtures and finishes can be coordinated as a family, but rooms should come offline in a deliberate order. That sequencing protects daily routines while keeping related selections, system work, and installation standards consistent.
A home serving several residents or routines needs more than a larger island. The kitchen plan should separate simultaneous tasks, provide landing space at key appliances, distribute storage by use, and protect a clear pass-through for people not cooking. Seating and pantry choices should reflect actual daily patterns rather than a single entertaining scenario.
Before final kitchen pricing, Prime Craft should be able to trace each cabinet and appliance decision back to measured conditions, a utility requirement, or a household routine. Unverified structural, permit, or concealed-system questions remain identified for pre-construction instead of being presented as settled facts.
Return to the Jamaica, Queens remodeling hub for broader local planning guidance and nearby project links.
Investment & Schedule
Kitchen investment and schedule depend on room size, layout changes, cabinetry type, countertop material, appliance requirements, plumbing or electrical relocation, structural work, permits, and existing conditions. A cosmetic refresh and a fully reconfigured kitchen are different scopes, so we develop pricing from the documented plan rather than a generic square-foot figure.
All prices, schedules, and feasibility are project-specific. A starting price is not a quote or guarantee.
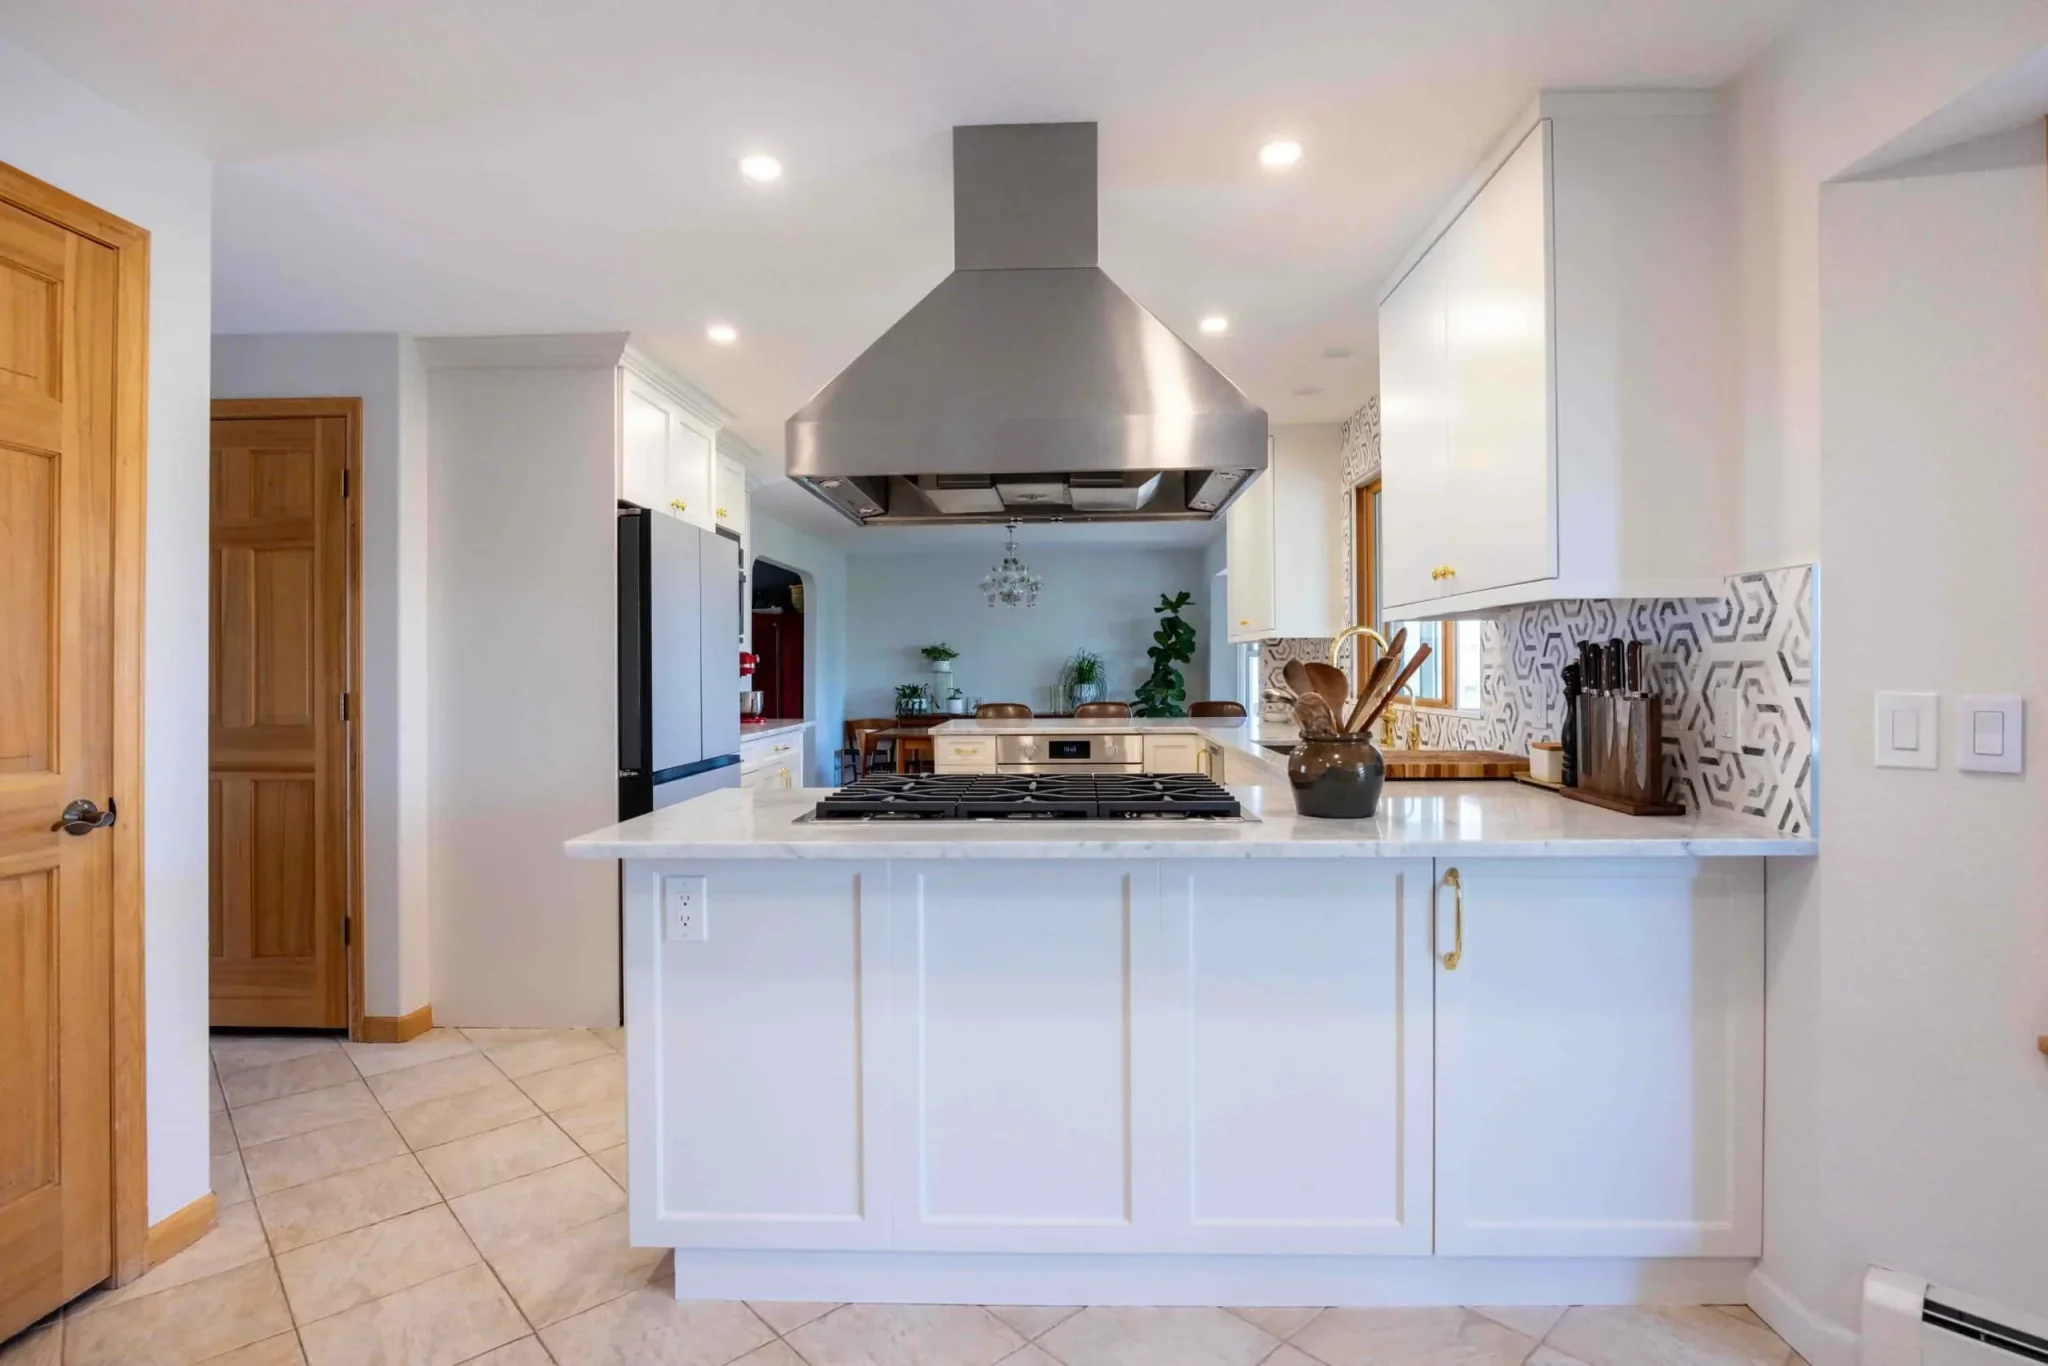
See how layout, cabinetry, lighting, surfaces, and practical storage were coordinated as one buildable plan.
View Featured ProjectOne Connected Team
Share your city, ZIP code, priorities, investment range, timing, and project photos.
We study existing conditions and define the work needed to support the goal.
Layouts, finishes, pricing, procurement, and applicable permits come together.
A dedicated project lead coordinates the work and keeps you informed.
Jamaica, Queens Remodeling Services
Each service page explains its own planning priorities while staying connected to one local remodeling hub.
Frequently Asked Questions
A kitchen project may include design, demolition, cabinetry, counters, backsplash, flooring, lighting, plumbing, electrical, ventilation, painting, and finish carpentry. Your written scope identifies exactly what is included for your home. Prime Craft confirms the final scope for the Jamaica, Queens property during pre-construction.
Yes, when the existing structure and systems support the change. We study walls, circulation, plumbing, electrical, ventilation, windows, and adjacent rooms before recommending a new layout. Prime Craft confirms the final scope for the Jamaica, Queens property during pre-construction.
Timing depends on design development, selections, permits when required, cabinetry lead times, and construction scope. We establish a project-specific schedule after the design and major selections are defined. Prime Craft confirms the final scope for the Jamaica, Queens property during pre-construction.
Major selections and allowances should be resolved before demolition whenever possible. Early decisions reduce delays and make the proposal more complete. Prime Craft confirms the final scope for the Jamaica, Queens property during pre-construction.
Compare the clarity of the design process, written scope, allowances, communication plan, insurance, applicable licensing, and who will manage the project—not only the bottom-line number. Prime Craft confirms the final scope for the Jamaica, Queens property during pre-construction.
Start With Your Project
Send your city, ZIP code, goals, preferred timing, and project photos so we can review fit and next steps.