Right-size every fixture
Study shower or tub dimensions, vanity depth, toilet clearance, door movement, storage, and safe circulation within the existing footprint.
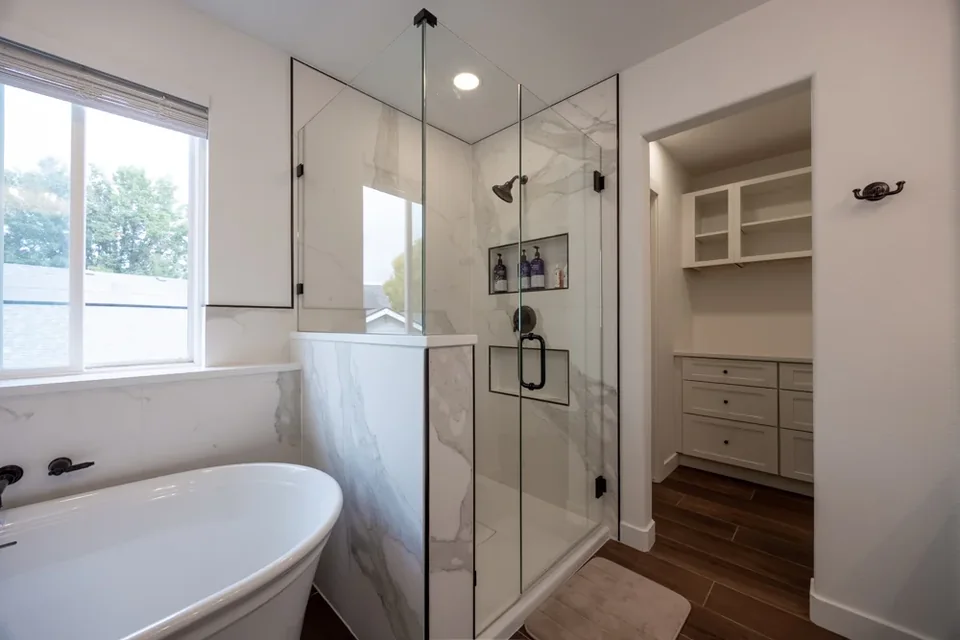
Queens, New York · Bathroom Design + Construction
A detail-focused plan for waterproofing, tile, fixtures, ventilation, lighting, storage, and the daily routines the room must support.
Laurelton, Queens Bathroom Remodeling
Bathroom remodeling succeeds when the hidden work and visible finishes are planned together. We begin with room dimensions, plumbing locations, ventilation, electrical needs, fixture clearances, storage, and who uses the space before selecting tile or hardware.
Prime Craft coordinates design and construction under one process so shower details, niches, vanity dimensions, lighting, heated-floor options, glass, and finish transitions fit the actual room and the written scope.
Review our complete bathroom remodeling service for additional design, process, and project information.
Scope & Coordination
Each bathroom has different constraints. The design and proposal bring these core systems together so the room performs as well as it looks.
Study shower or tub dimensions, vanity depth, toilet clearance, door movement, storage, and safe circulation within the existing footprint.
Coordinate substrate preparation, shower pans, membranes, niches, slopes, penetrations, and transitions before tile is installed.
Plan task and ambient lighting, exhaust, outlets, heating options, and controls for a room that is comfortable at every hour.
Resolve tile modules, grout joints, edge profiles, glass placement, vanity dimensions, mirrors, hardware, and accessory blocking.
Local Planning Perspective
Laurelton, Queens includes detached brick and frame homes with family-centered kitchens and bathrooms. Our planning priorities include building comfortable, durable rooms with better ventilation, storage, and lighting. In practice, waterproofing, tile layouts, fixture clearances, and inspections are coordinated in sequence.
Laurelton’s detached brick and frame homes put durability at the center of family-used kitchens and bathrooms. Better ventilation, storage, and lighting should be specified with the actual routines in mind. Waterproofing, tile layout, fixture clearances, and inspections then need a deliberate sequence so technical work supports comfort rather than following decorative selections.
A bathroom tied to aging or previously altered systems needs early verification of drain routes, water supplies, electrical capacity, ventilation, framing, and floor condition. Those findings influence fixture locations and the waterproofing assembly. Documenting them before finish orders helps keep concealed work from dictating rushed field changes later.
Before final bathroom pricing, fixture centers, waterproofing limits, ventilation, tile coverage, glass, storage, and the route for materials should all relate to measured conditions. Concealed, permit, or property-specific questions remain items for pre-construction verification rather than assumptions hidden inside a finish allowance.
Return to the Laurelton, Queens remodeling hub for broader local planning guidance and nearby project links.
Investment & Schedule
Prime Craft bathroom projects currently start at $10,000 for qualifying scopes. That starting point is not a quote. Room size, fixture changes, plumbing, waterproofing, tile coverage, glass, vanity construction, electrical work, permits, access, and existing conditions determine the actual proposal and construction schedule.
All prices, schedules, and feasibility are project-specific. A starting price is not a quote or guarantee.
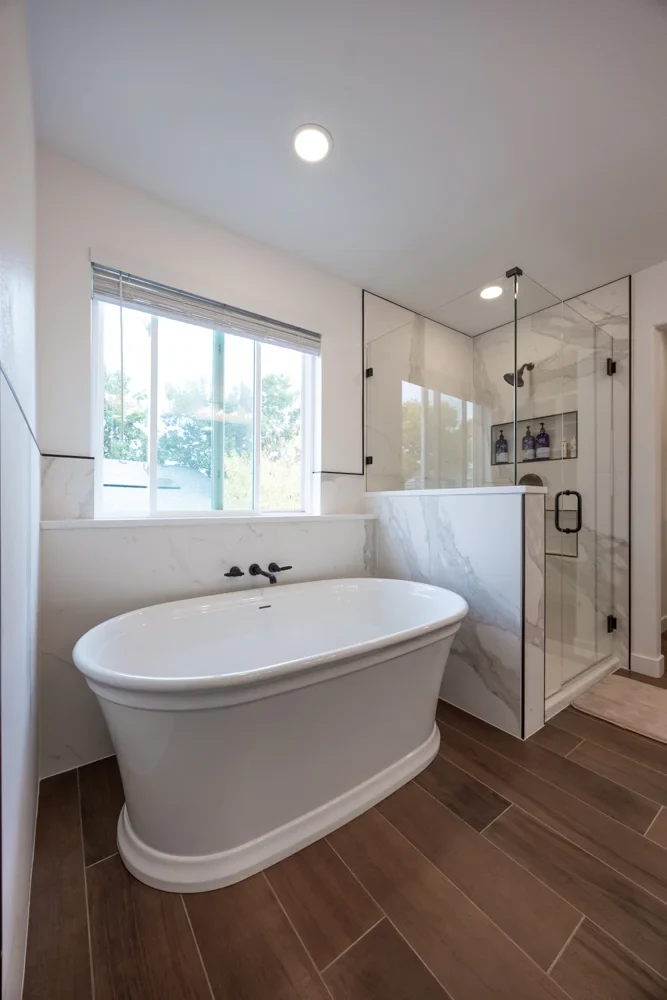
Explore the waterproofing, layout, storage, tile, glass, lighting, and finish decisions behind two coordinated bathrooms.
View Featured ProjectOne Connected Team
Share your city, ZIP code, priorities, investment range, timing, and project photos.
We study existing conditions and define the work needed to support the goal.
Layouts, finishes, pricing, procurement, and applicable permits come together.
A dedicated project lead coordinates the work and keeps you informed.
Laurelton, Queens Remodeling Services
Each service page explains its own planning priorities while staying connected to one local remodeling hub.
Frequently Asked Questions
A bathroom scope may include design, demolition, plumbing, electrical, ventilation, waterproofing, tile, a shower or tub, vanity, counters, lighting, glass, painting, and accessories. The proposal identifies the work for your specific room. Prime Craft confirms the final scope for the Laurelton, Queens property during pre-construction.
Prime Craft bathroom projects start at $10,000 for qualifying scopes. Final pricing varies with room size, layout, existing conditions, plumbing, tile, fixtures, glass, labor, permits, and selections. Prime Craft confirms the final scope for the Laurelton, Queens property during pre-construction.
Construction timing depends on scope, inspections, material readiness, and existing conditions. We establish the sequence after design and selections are defined and discuss household access before work begins. Prime Craft confirms the final scope for the Laurelton, Queens property during pre-construction.
Often, yes. The plan must account for drain and supply locations, waterproofing, entry and curb details, code considerations, glass, ventilation, and the needs of the household. Prime Craft confirms the final scope for the Laurelton, Queens property during pre-construction.
Review waterproofing standards, the completeness of the written scope, tile and fixture coordination, communication, insurance, applicable licensing, and completed project examples—not only the initial price. Prime Craft confirms the final scope for the Laurelton, Queens property during pre-construction.
Start With Your Project
Send your city, ZIP code, goals, preferred timing, and project photos so we can review fit and next steps.